Fig. 01 · Au-delà de l’éphémèreBeyond the ephemeral
SituationLocation
Le site, entre la gare ONCF, la médina et le Mont Gueliz. Carte réalisée sous QGIS.The site between the ONCF station, the medina and Mont Gueliz. Map made in QGIS.

Architecte diplômé de l’Université Internationale de Rabat en 2026, avec la mention Très Honorable. Formé aux trois volets du métier, la conception, le chantier et la réglementation, je cherche à suivre des projets de l’esquisse à l’exécution.Architect, graduated from the International University of Rabat in 2026 with highest honours. Trained in the three sides of the profession, design, construction and regulation, I want to follow projects from first sketch to completion.
Disponible immédiatement · Mobilité sur chantiers · Permis BAvailable now · Willing to work on site · Driving licence
+212 6 96 34 94 54
younessftr@gmail.com
Tanger, MarocTangier, Morocco
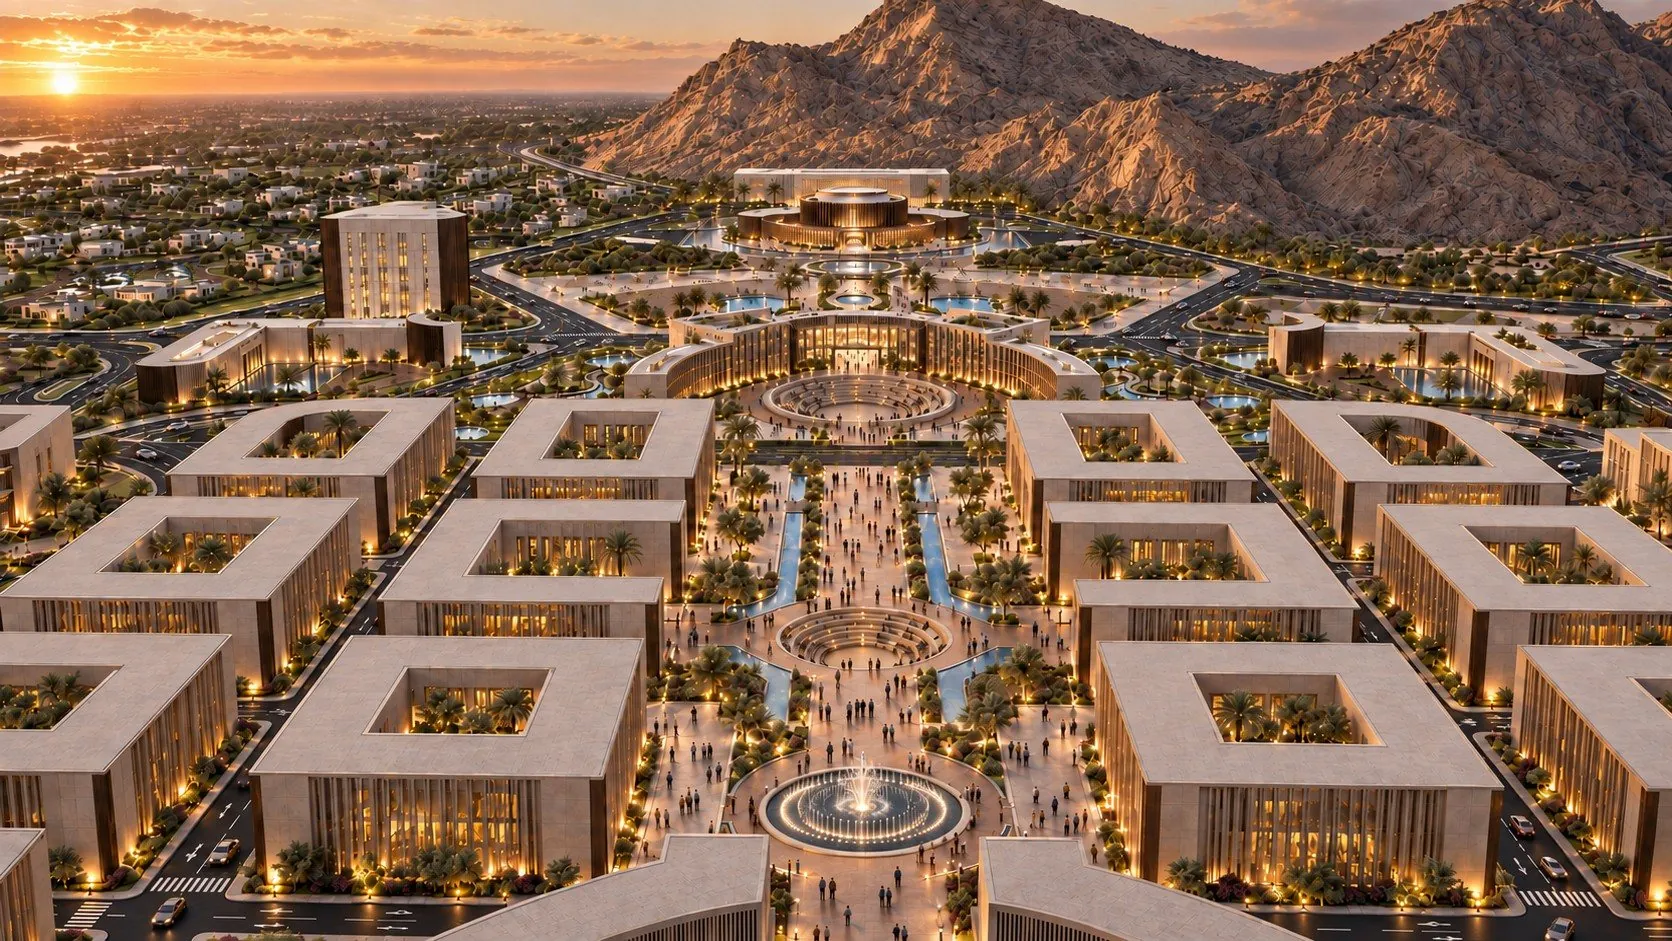
Pôle urbain scénographique et palais des congrès, de la gare ONCF au Mont Gueliz.A scenographic urban hub and congress centre, from the ONCF station to Mont Gueliz.
Marrakech attire les grands événements, puis les accueille dans l’éphémère. Comment la scénographie urbaine peut-elle structurer cette dynamique dans un pôle mixte viable toute l’année ?Marrakech attracts major events, then hosts them in temporary structures. How can urban scenography give this dynamic a permanent frame, in a mixed-use district that lives all year round?
Hypothèse : faire de l’espace public scénographié, et non du bâti, l’infrastructure centrale du pôle. Le vide est dessiné en premier ; le plein s’y adosse.Hypothesis: make the scenographic public space, rather than the buildings, the core infrastructure of the district. The void is drawn first; the built mass leans against it.
Le site, entre la gare ONCF, la médina et le Mont Gueliz. Carte réalisée sous QGIS.The site between the ONCF station, the medina and Mont Gueliz. Map made in QGIS.
Quatre décisions successives organisent les 200 hectares.Four successive decisions organise the 200 hectares.
Des bandes successives de la gare au Mont, autour d’un axe nord-sud ponctué de places.Successive bands from the station to the Mont, along a north–south axis punctuated by squares.
Le plan se lit en quatre couches indépendantes.The plan reads as four independent layers.
Un axe d’environ 500 m : l’allée de 300 m bordée de 16 immeubles de bureaux autour de cours, puis la plaza hexagonale et ses deux bassins.An axis of about 500 m: the 300 m avenue lined with 16 courtyard office buildings, then the hexagonal plaza and its two pools.
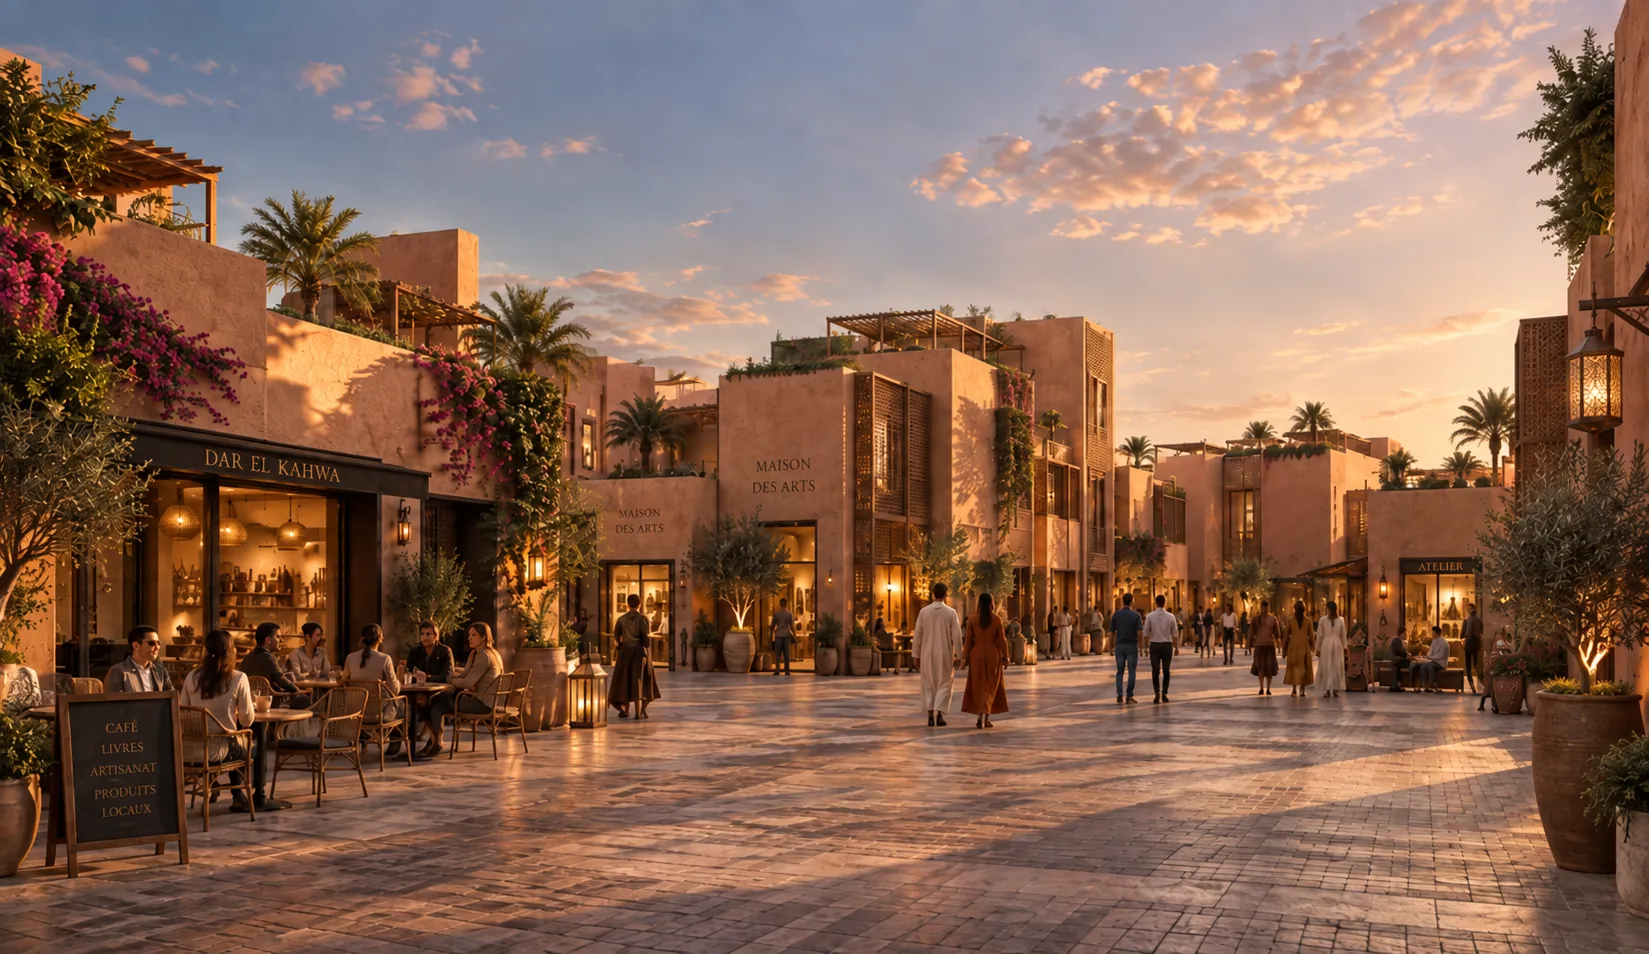
À la sortie de la gare, des ruelles étroites et ombragées, bordées de souks.Leaving the station: narrow, shaded lanes lined with souks.
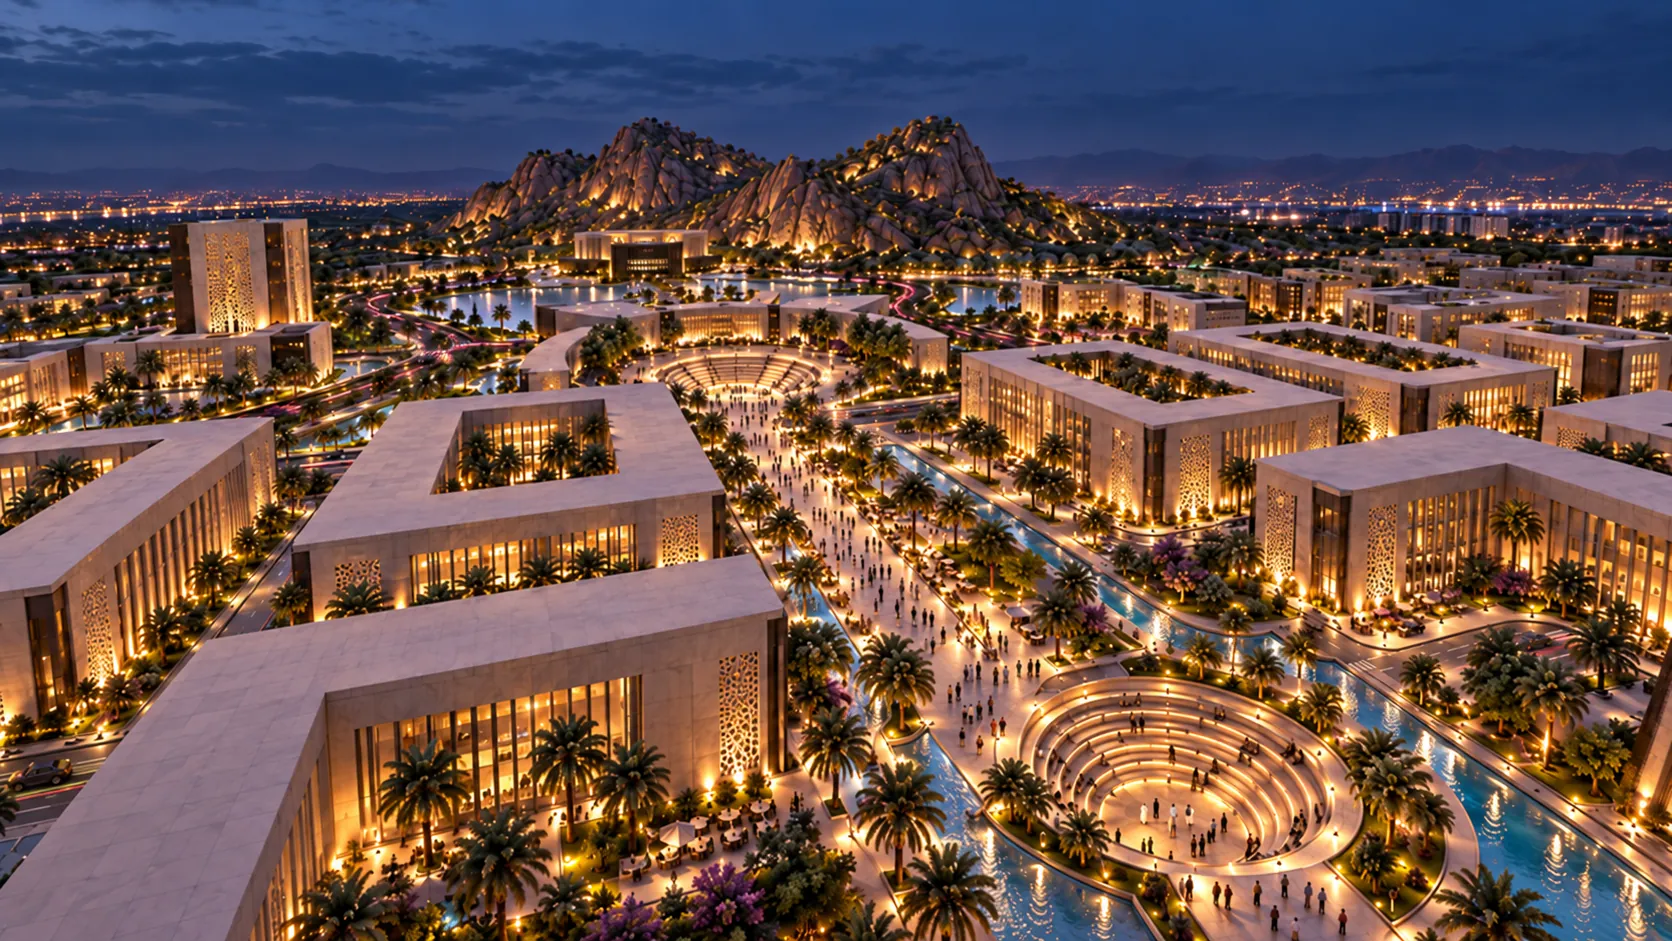
Trois cents mètres rythmés par l’eau et par des amphithéâtres creusés dans le sol.Three hundred metres paced by water and by amphitheatres carved into the ground.
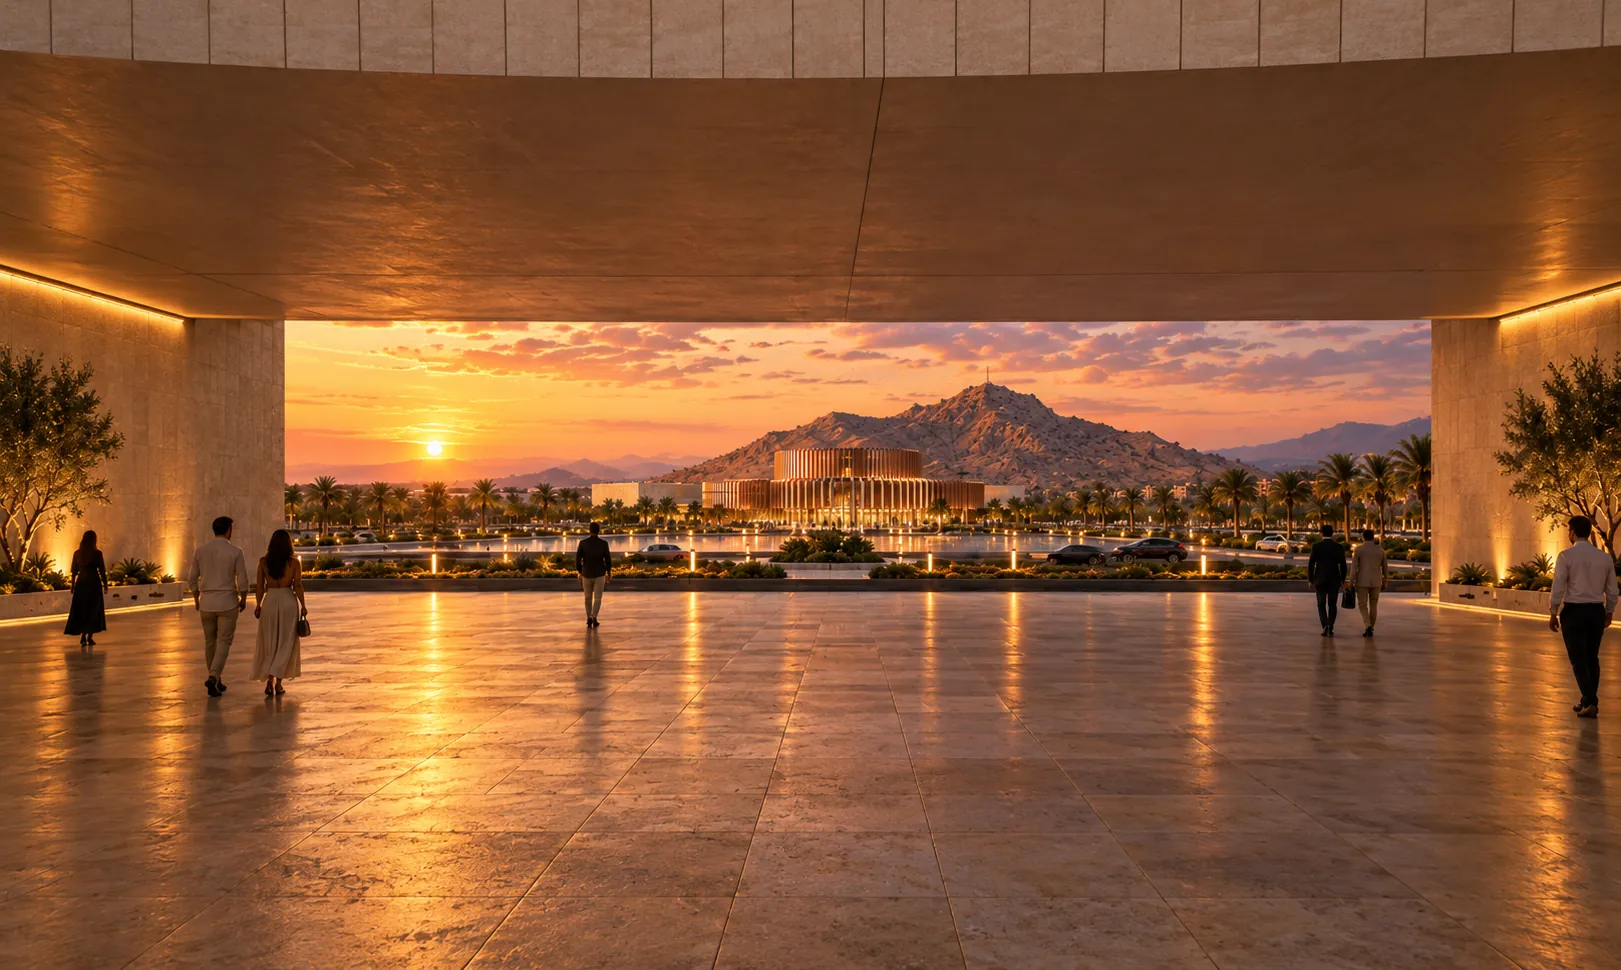
Un passage couvert sous l’hôtel, un moment d’ombre avant la plaza.A covered passage beneath the hotel, a moment of shade before the plaza.
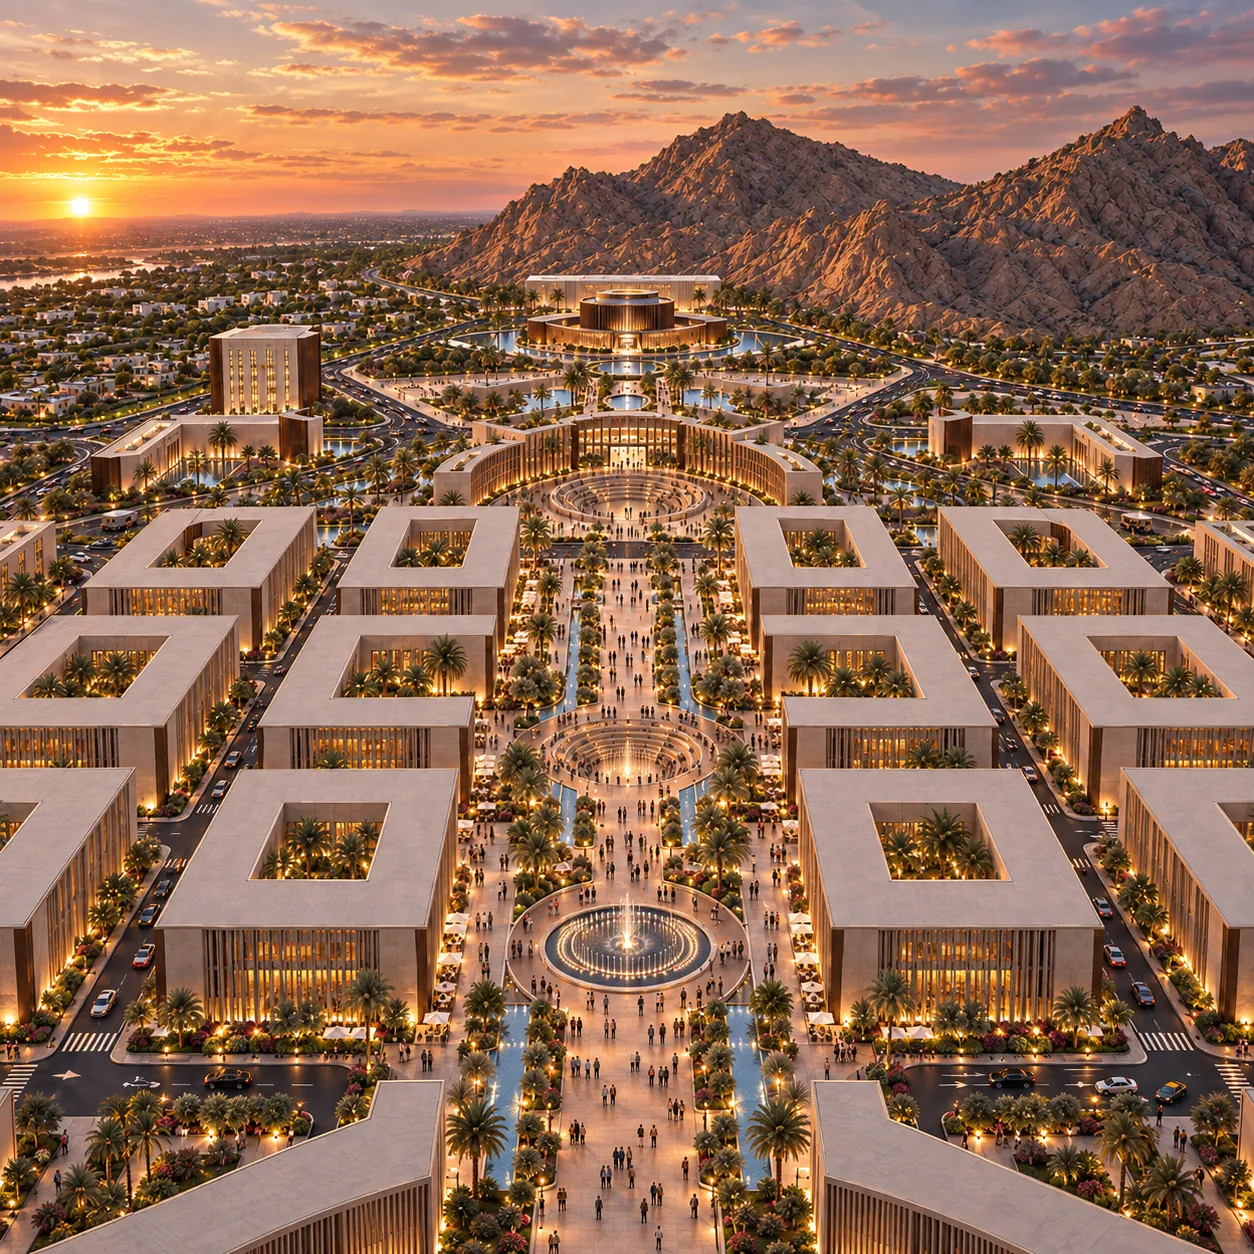
Le plus grand vide du pôle, ses deux bassins, et le palais qui se dessine en face.The district’s largest void, its two pools, and the congress centre ahead.
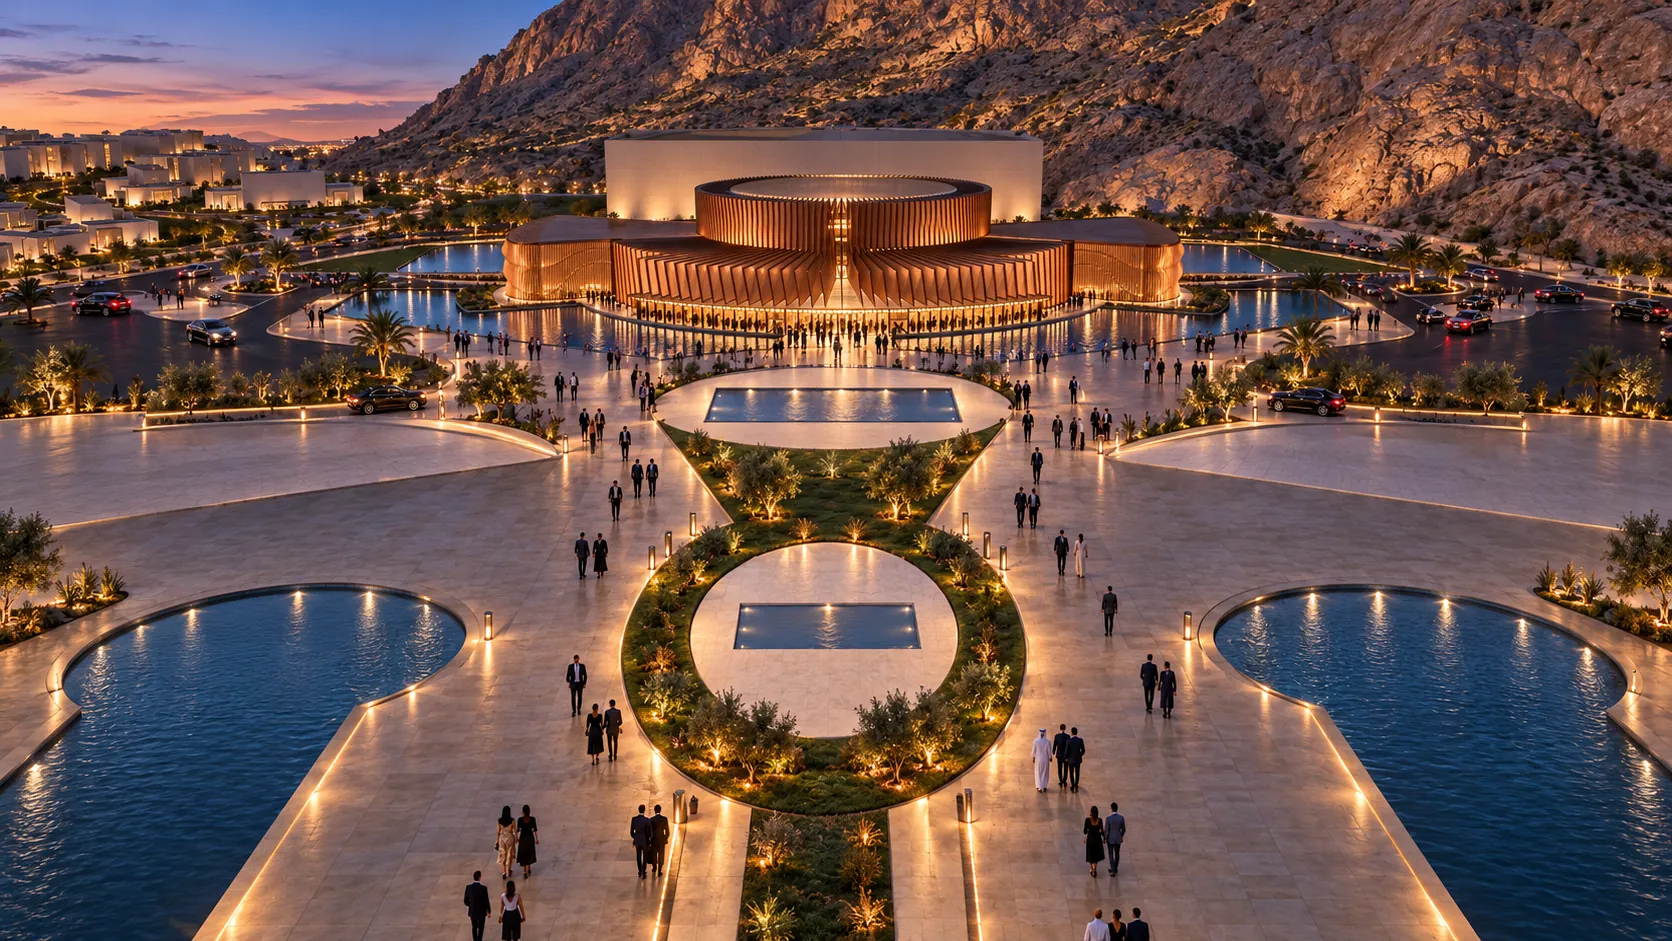
On y accède par des passerelles, comme on entre sur une scène.Footbridges lead into it, like stepping onto a stage.
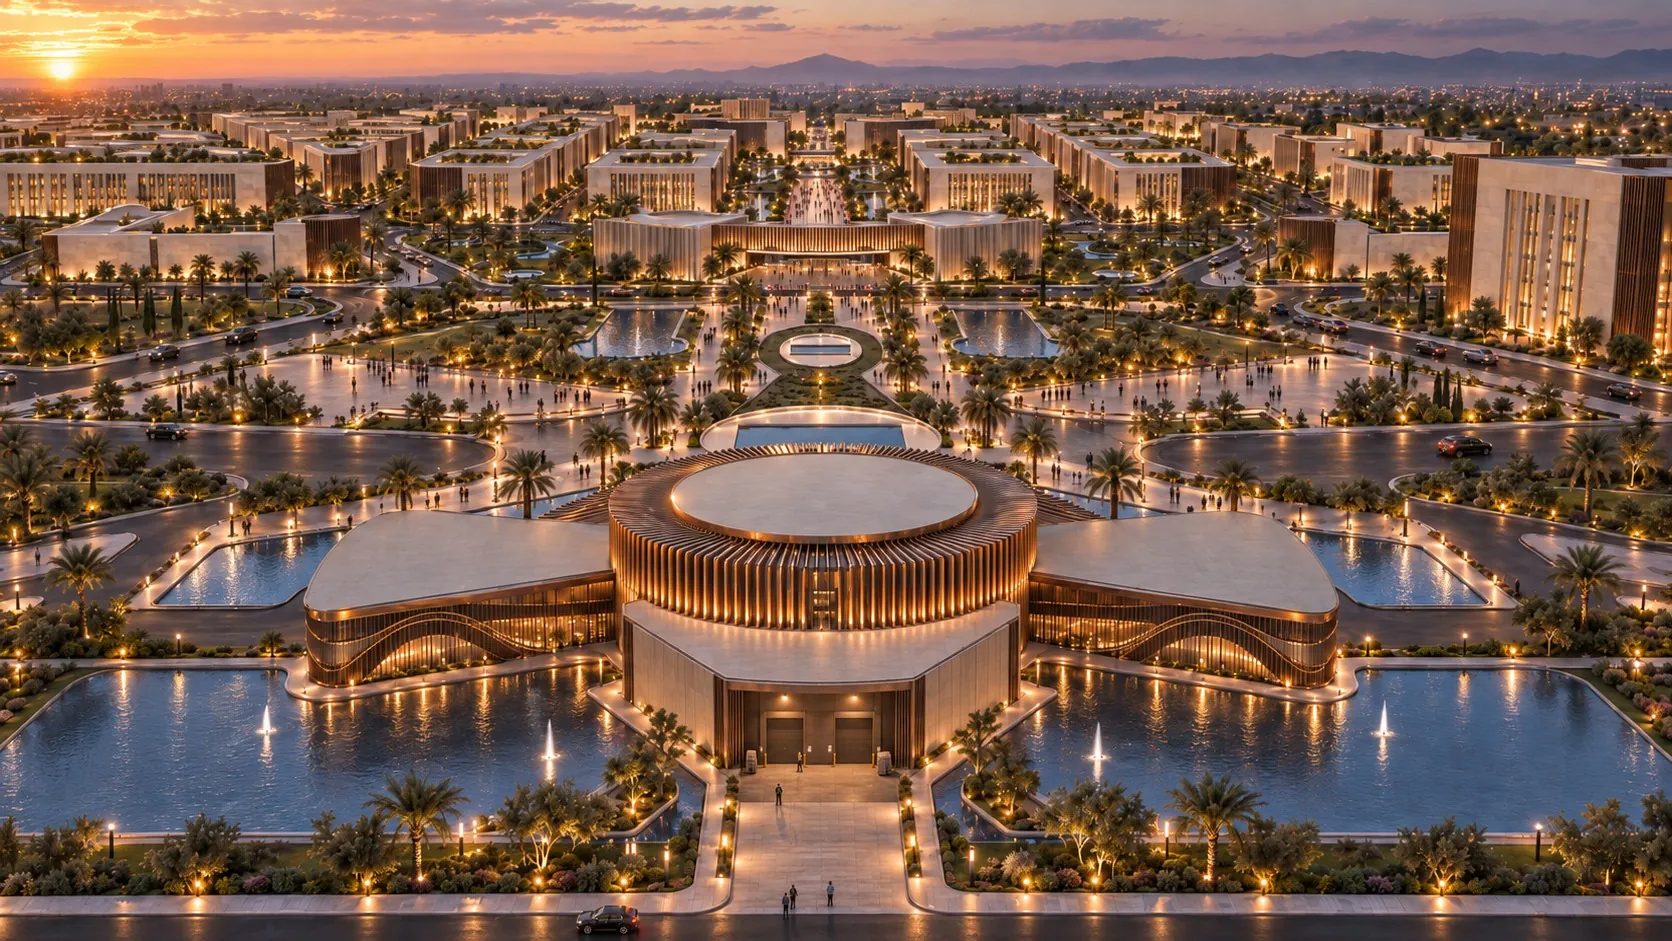
Tout le parcours se lit d’un regard ; la toiture du palais devient une cinquième façade.The whole route reads at a glance; the palace roof becomes a fifth façade.
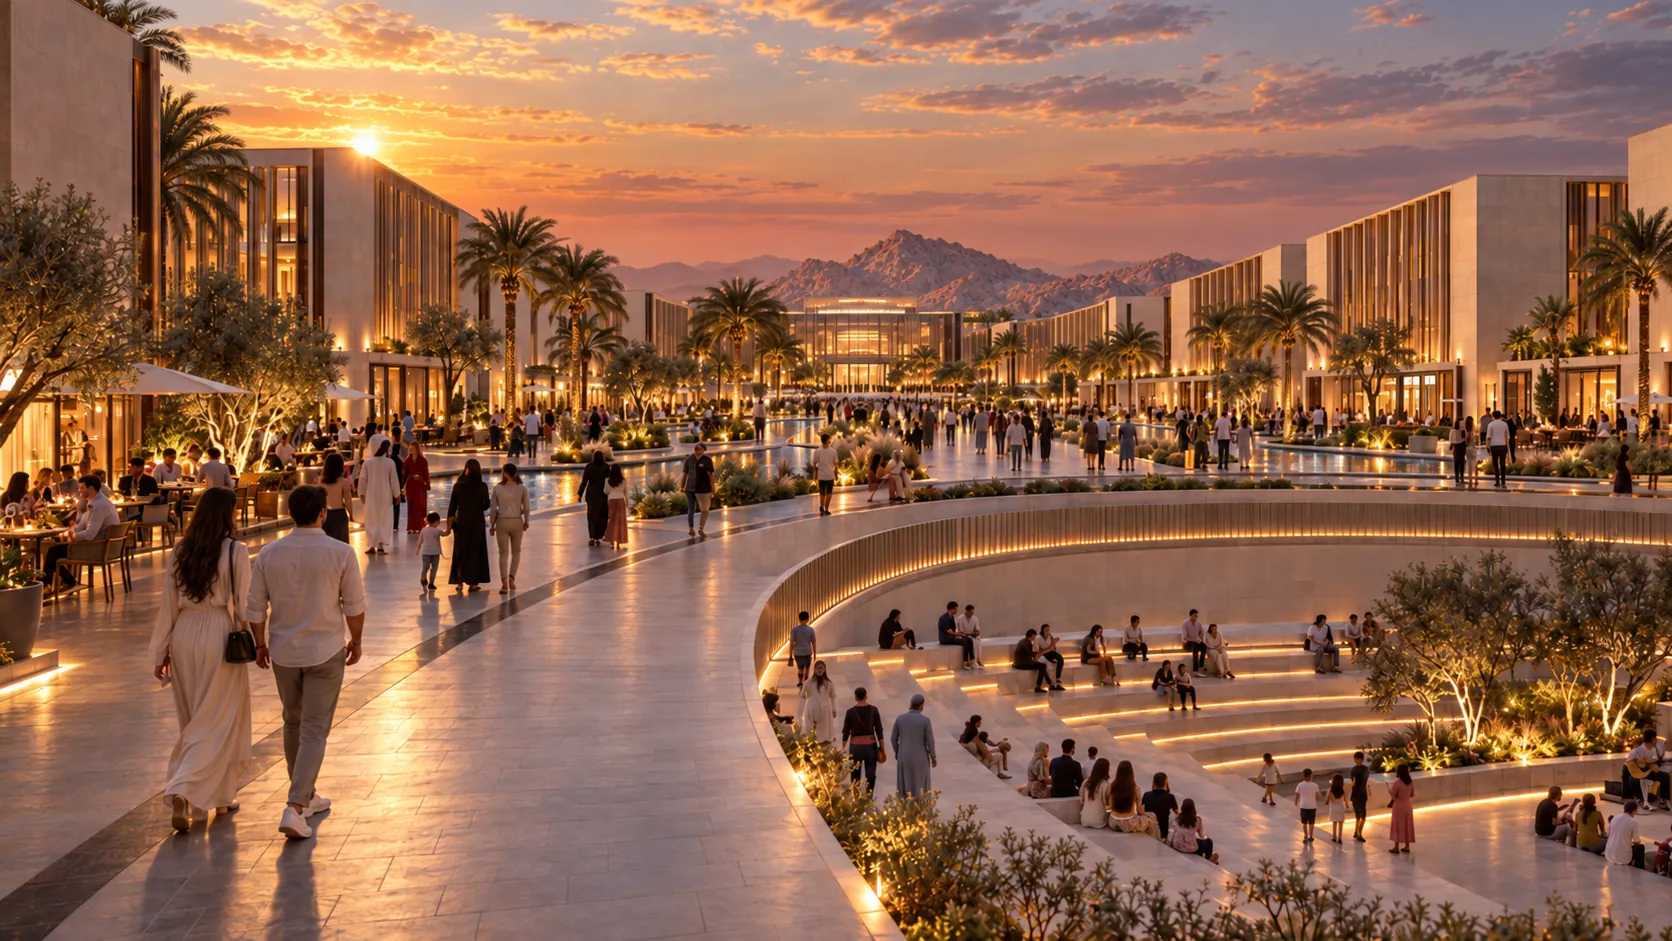
Promenade, terrasses et commerces, la fraîcheur des bassins.Strolling, terraces and shops, the cool of the pools.
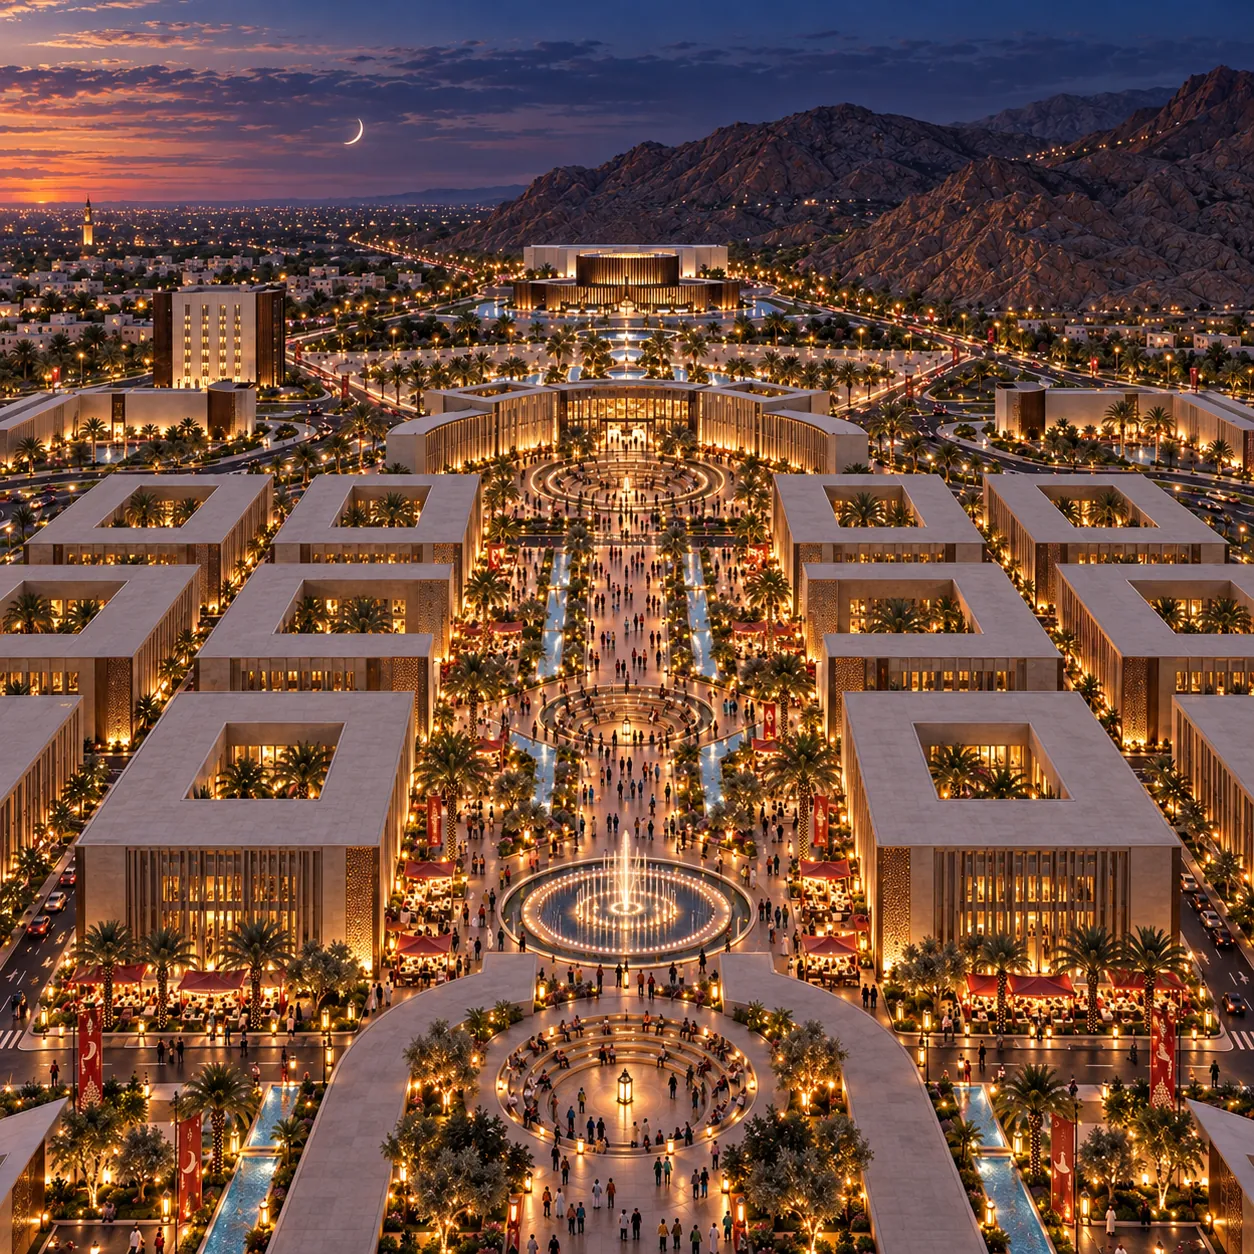
Les mêmes sols accueillent des stands, des canopées légères et un éclairage thématique.The same ground hosts stalls, light canopies and themed lighting.
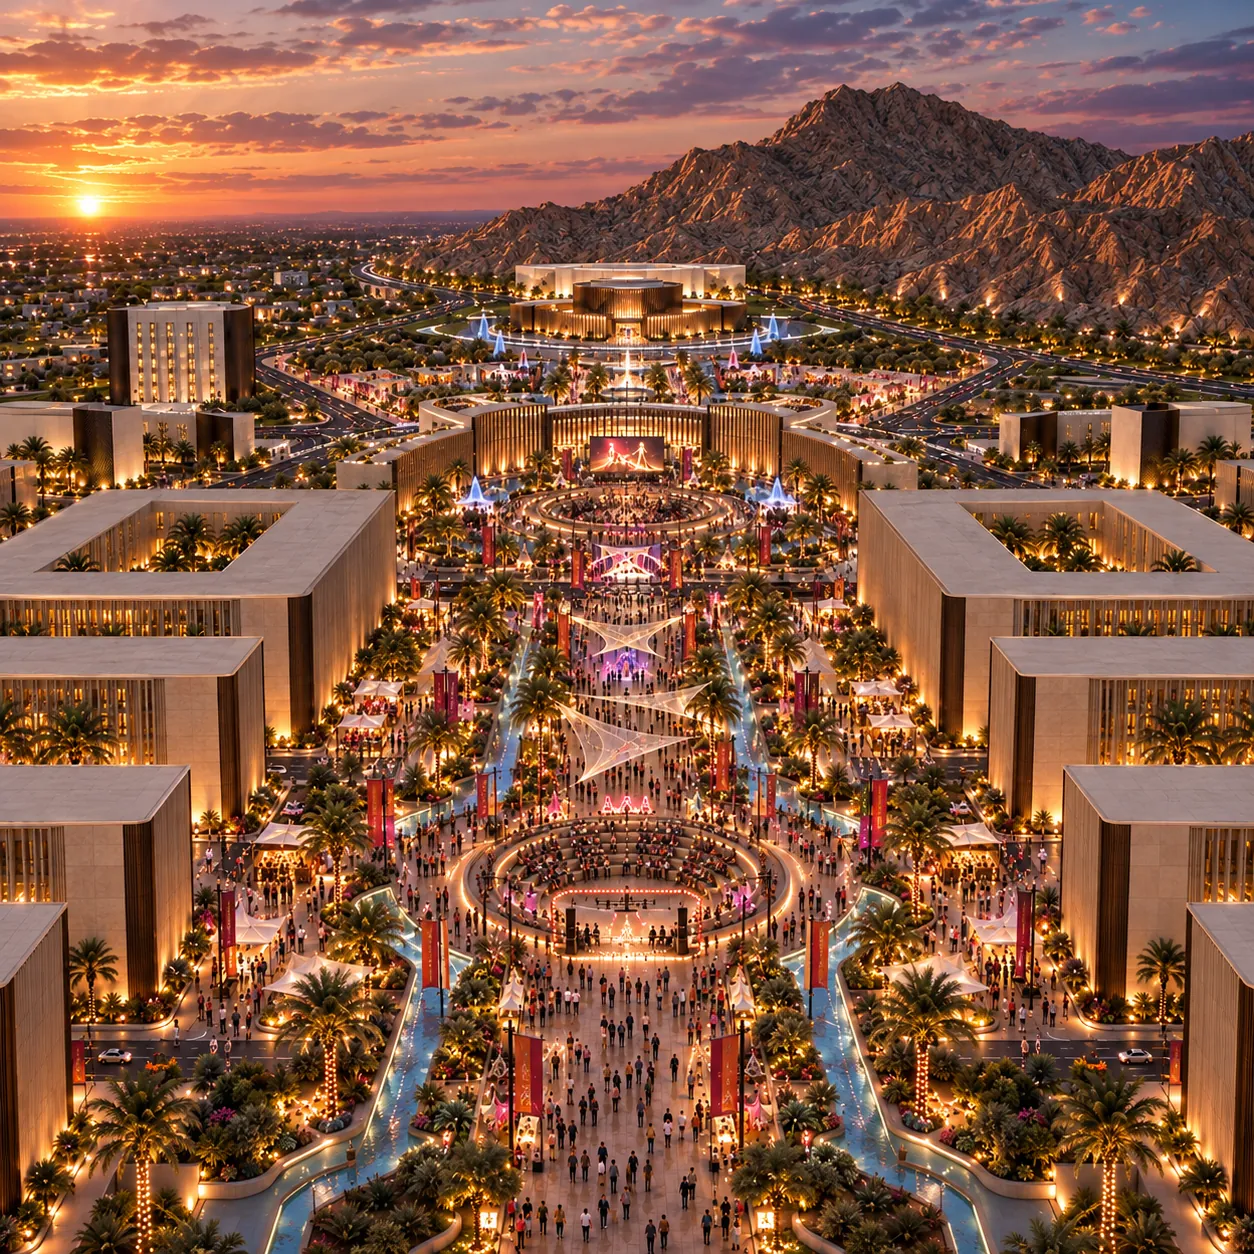
Tapis rouge, projections et scènes : les façades deviennent un décor.Red carpet, projections and stages: the façades become a set.
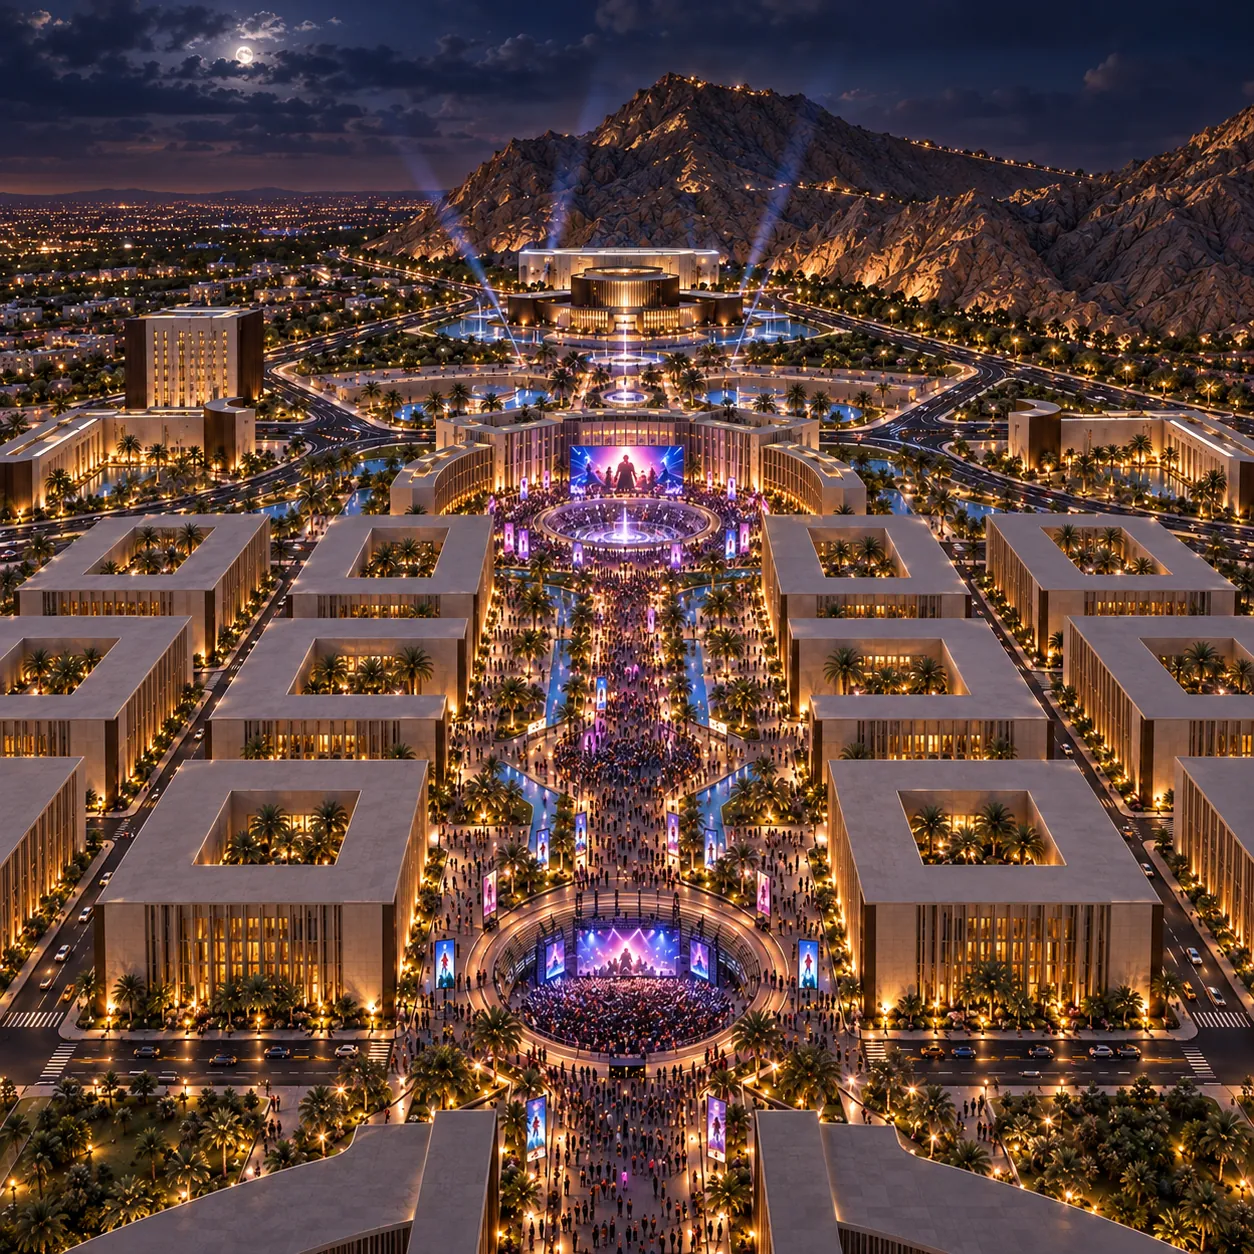
Grande jauge et accès filtrés. Rien n’est reconstruit : seuls la lumière et le mobilier changent.Large crowds and controlled access. Nothing is rebuilt: only light and furniture change.
Un pavillon sur l’eau qui termine l’axe, au pied du Mont : 2 280 places sur environ 7 000 m², stationnement en surface et en sous-sol.A pavilion on the water closing the axis at the foot of the Mont: 2,280 seats over about 7,000 m², with surface and underground parking.
Un centre, un axe, trois salles, une couronne, un socle d’eau. La plaza, le plus grand vide, répond à la plénière, le plus grand plein.A centre, an axis, three halls, a ring, a base of water. The plaza, the largest void, answers the plenary hall, the largest mass.
Un hall central circulaire distribue les trois salles, de plain-pied ; à l’avant, l’accueil, le salon d’honneur, le restaurant, l’administration et le commerce.A circular central hall serves the three halls on one level; at the front, reception, the VIP lounge, the restaurant, administration and retail.
Le niveau supérieur de la salle plénière.The upper level of the plenary hall.
Stationnements séparés par usage, reliés directement aux circuits du bâtiment.Parking separated by use, connected directly to the building’s circuits.
Les fonctions du rez-de-chaussée, par couleur. Quatre circuits séparés, public, VIP, service et personnel, ne se croisent jamais.The ground-floor functions, by colour. Four separate circuits, public, VIP, service and staff, never cross.
Les fonctions du sous-sol, par couleur : stationnements, services du personnel et accès directs au bâtiment.The basement functions, by colour: parking, staff services and direct access to the building.
Brise-soleil vertical en cuivre, lame d’air ventilée, vitrage à contrôle solaire, menuiserie aluminium à rupture de pont thermique : protéger du soleil, ventiler, filtrer la lumière.Vertical copper louvres, a ventilated air gap, solar-control glazing and thermally broken aluminium frames: shading, ventilation and filtered light.
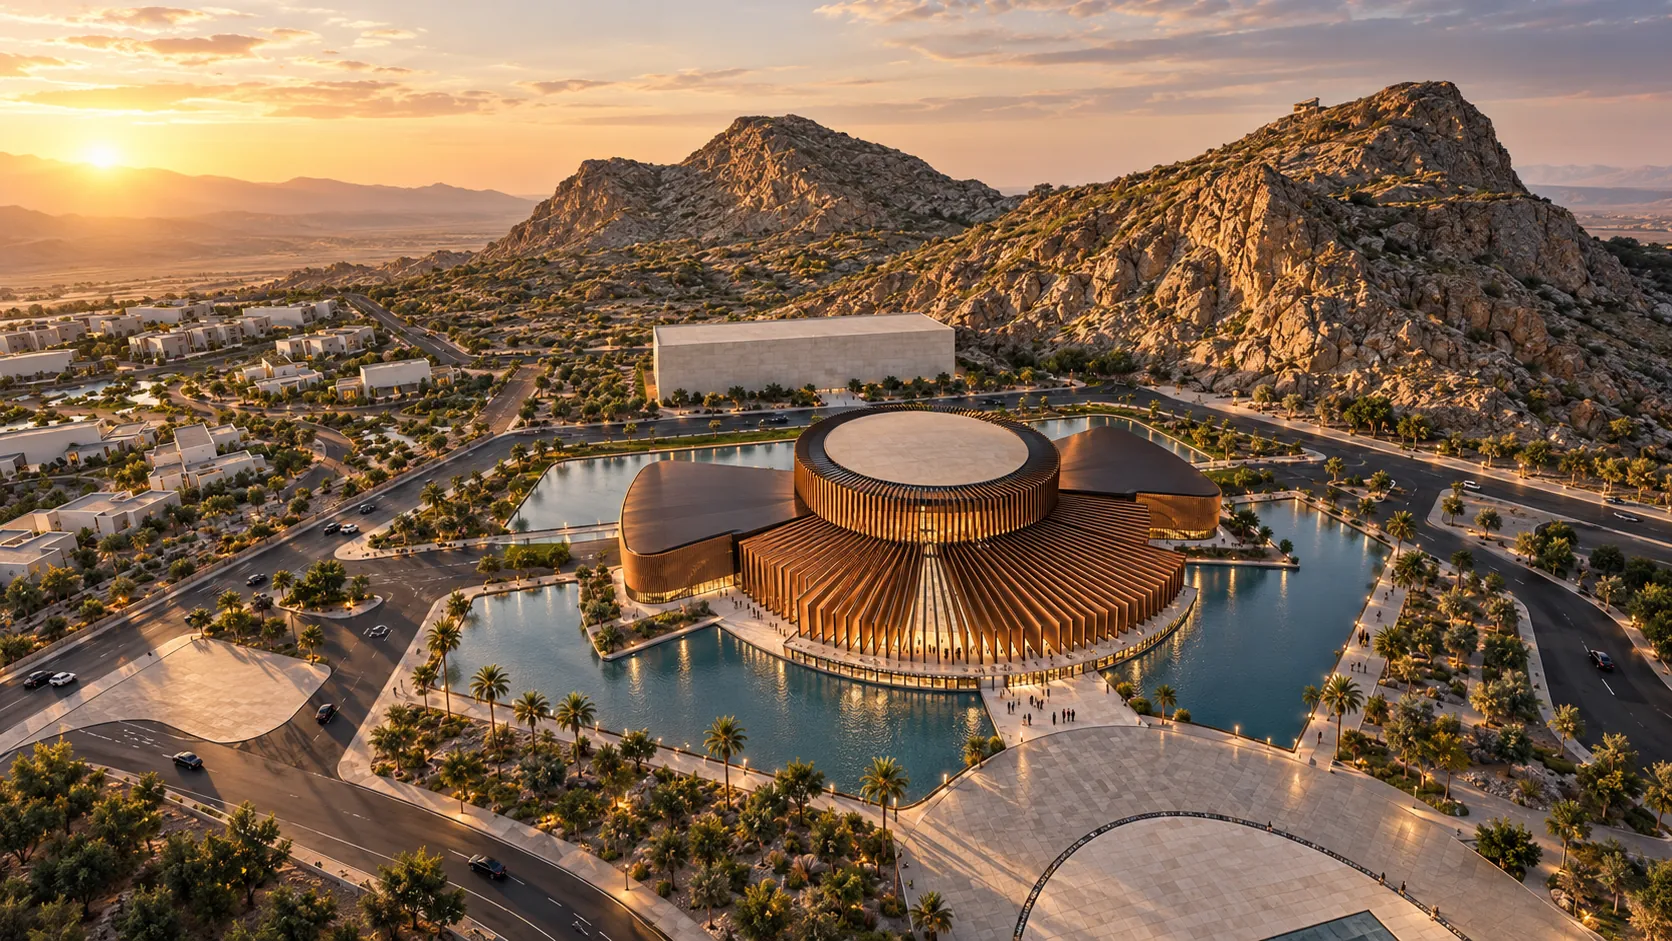
La rotonde au centre, les trois salles autour, quatre bassins en socle.The rotunda at the centre, three halls around it, four pools as a base.
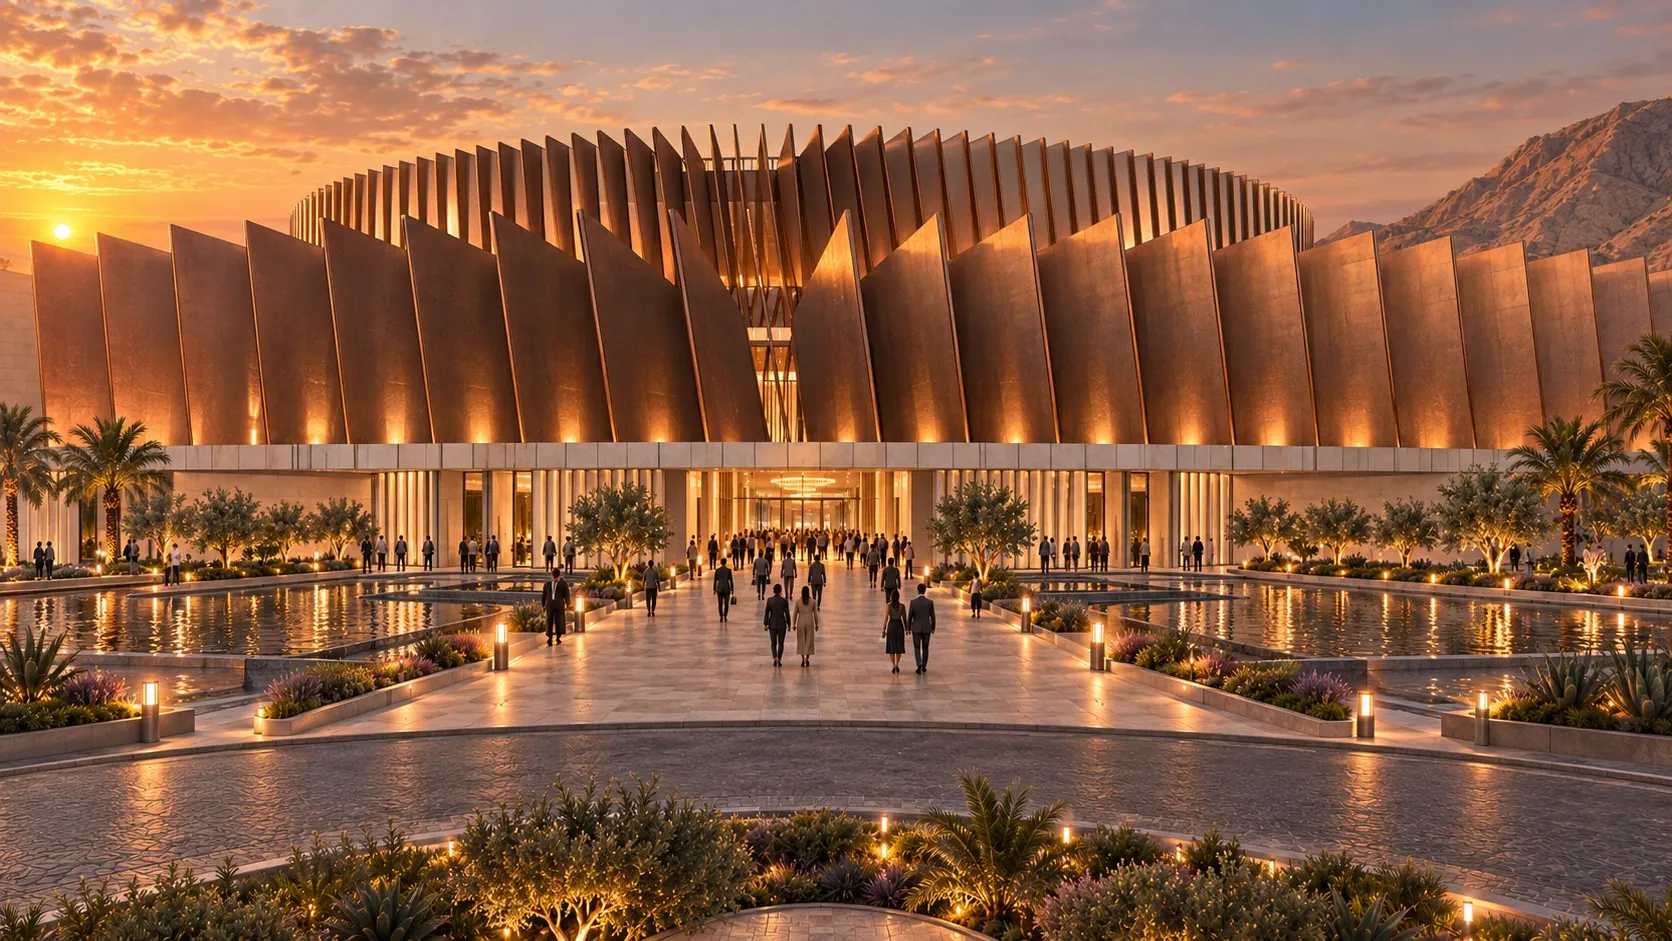
Les lames de cuivre filtrent le soleil ; le socle de pierre ancre le bâtiment.Copper blades filter the sun; a stone base anchors the building.
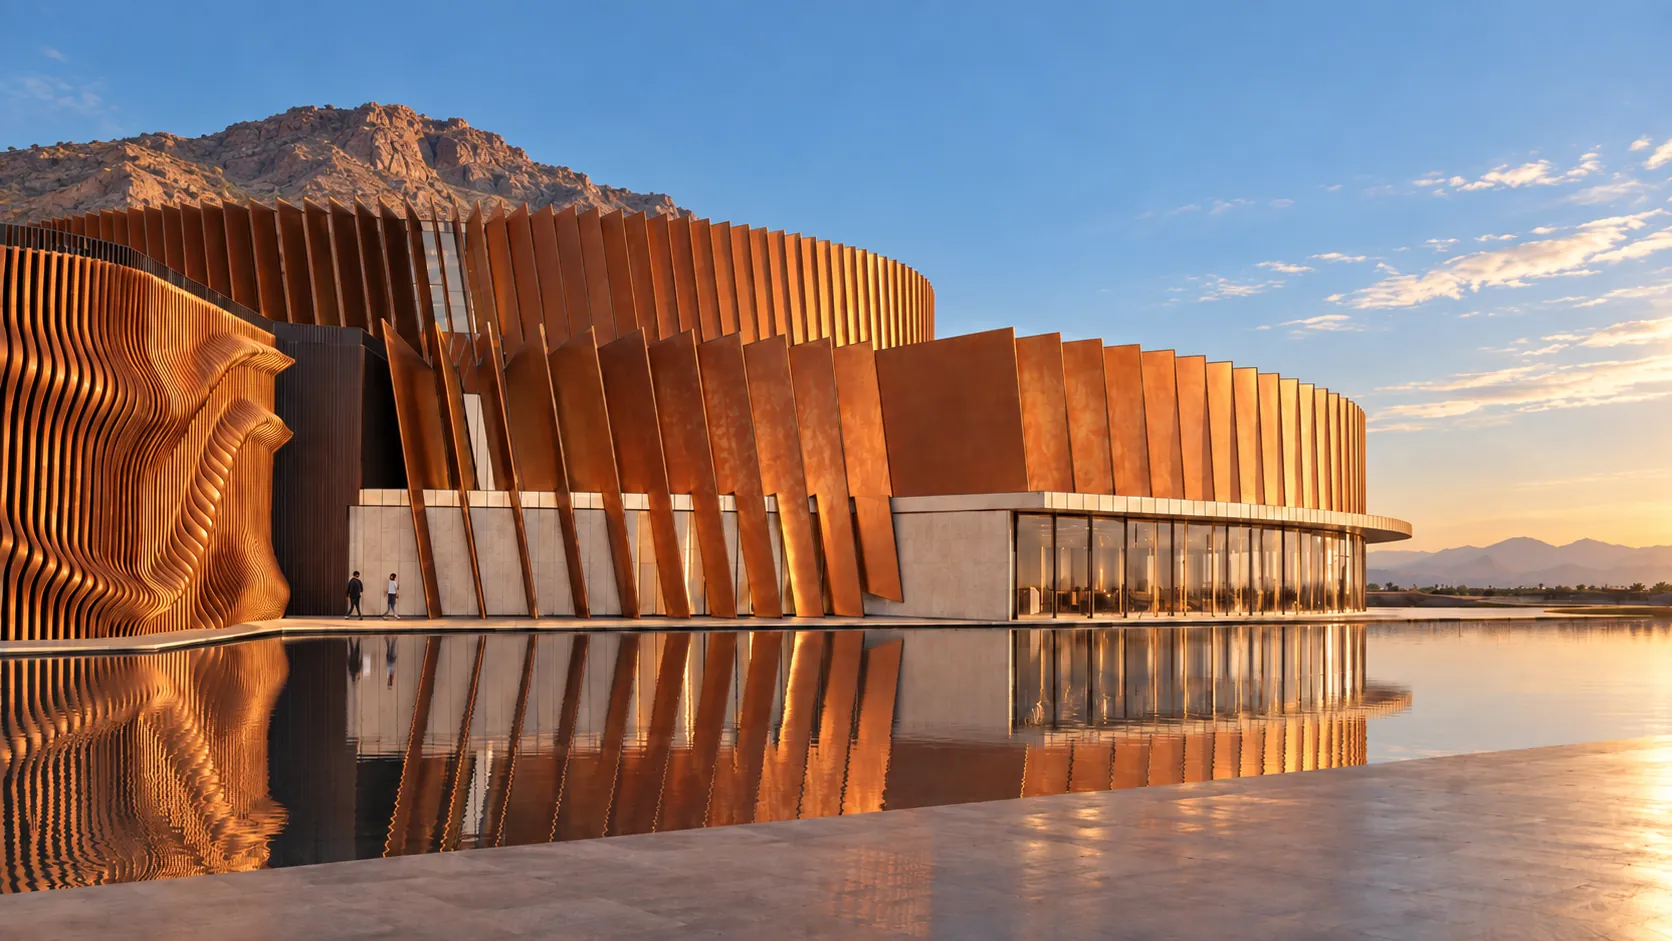
Une façade qui vieillit avec le climat de Marrakech.A façade that ages with the Marrakech climate.
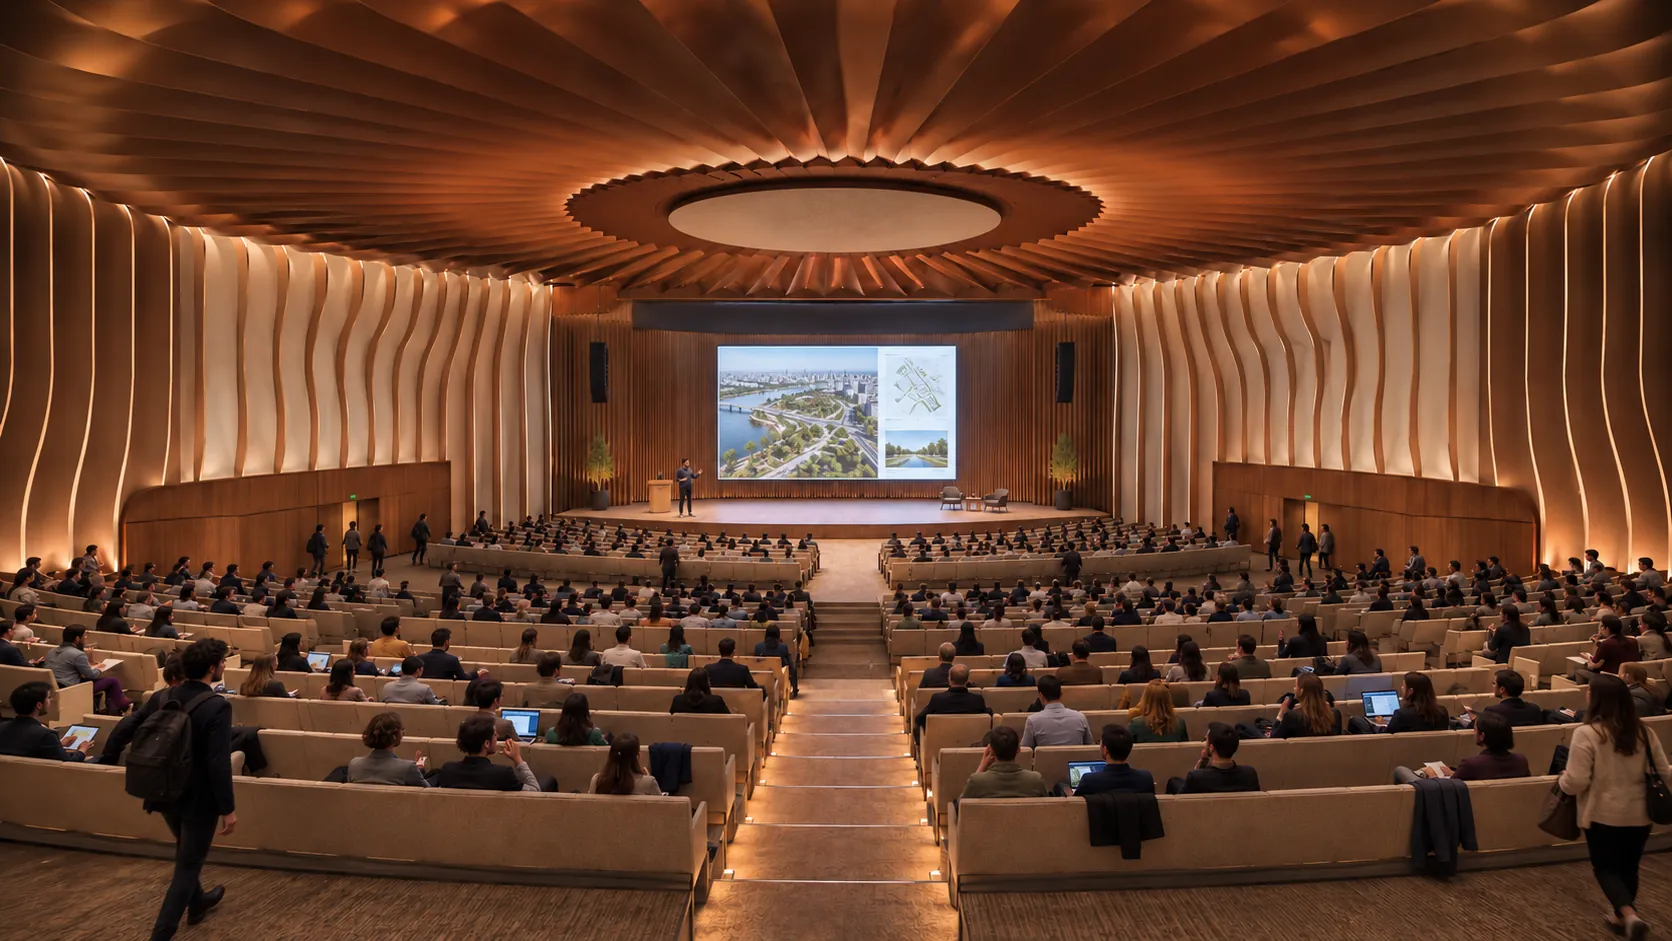
La salle vit toute l’année, pas seulement quelques jours.The hall is used all year, not just a few days.
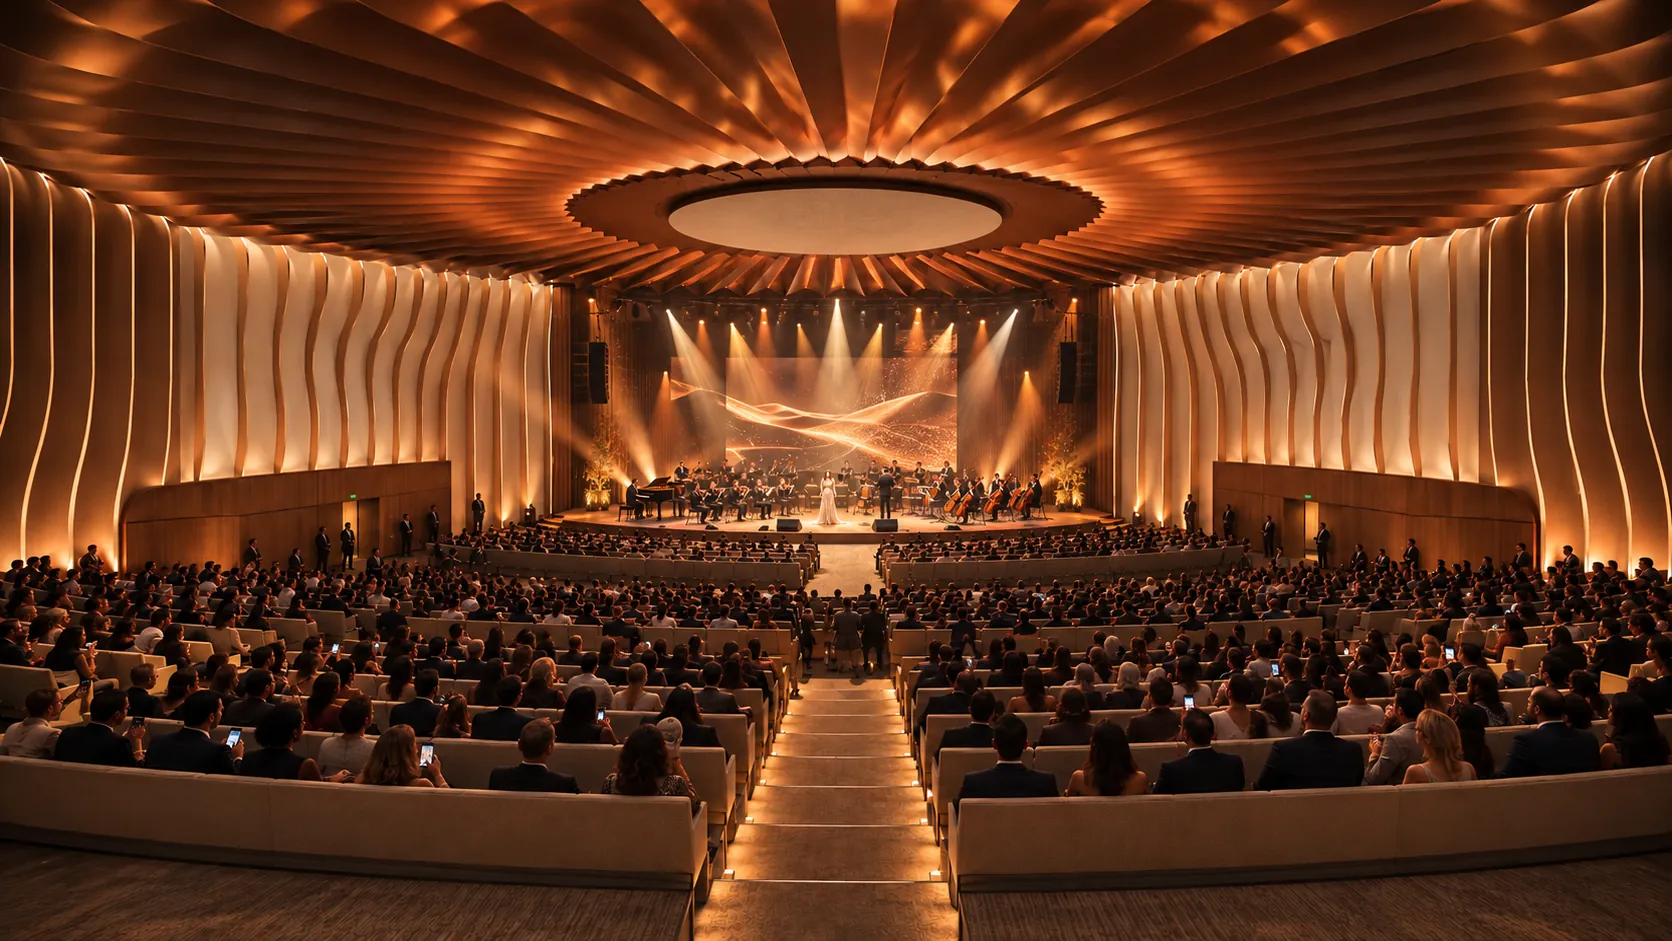
Le même volume change d’usage avec la lumière et la scène.The same volume changes use through light and staging.
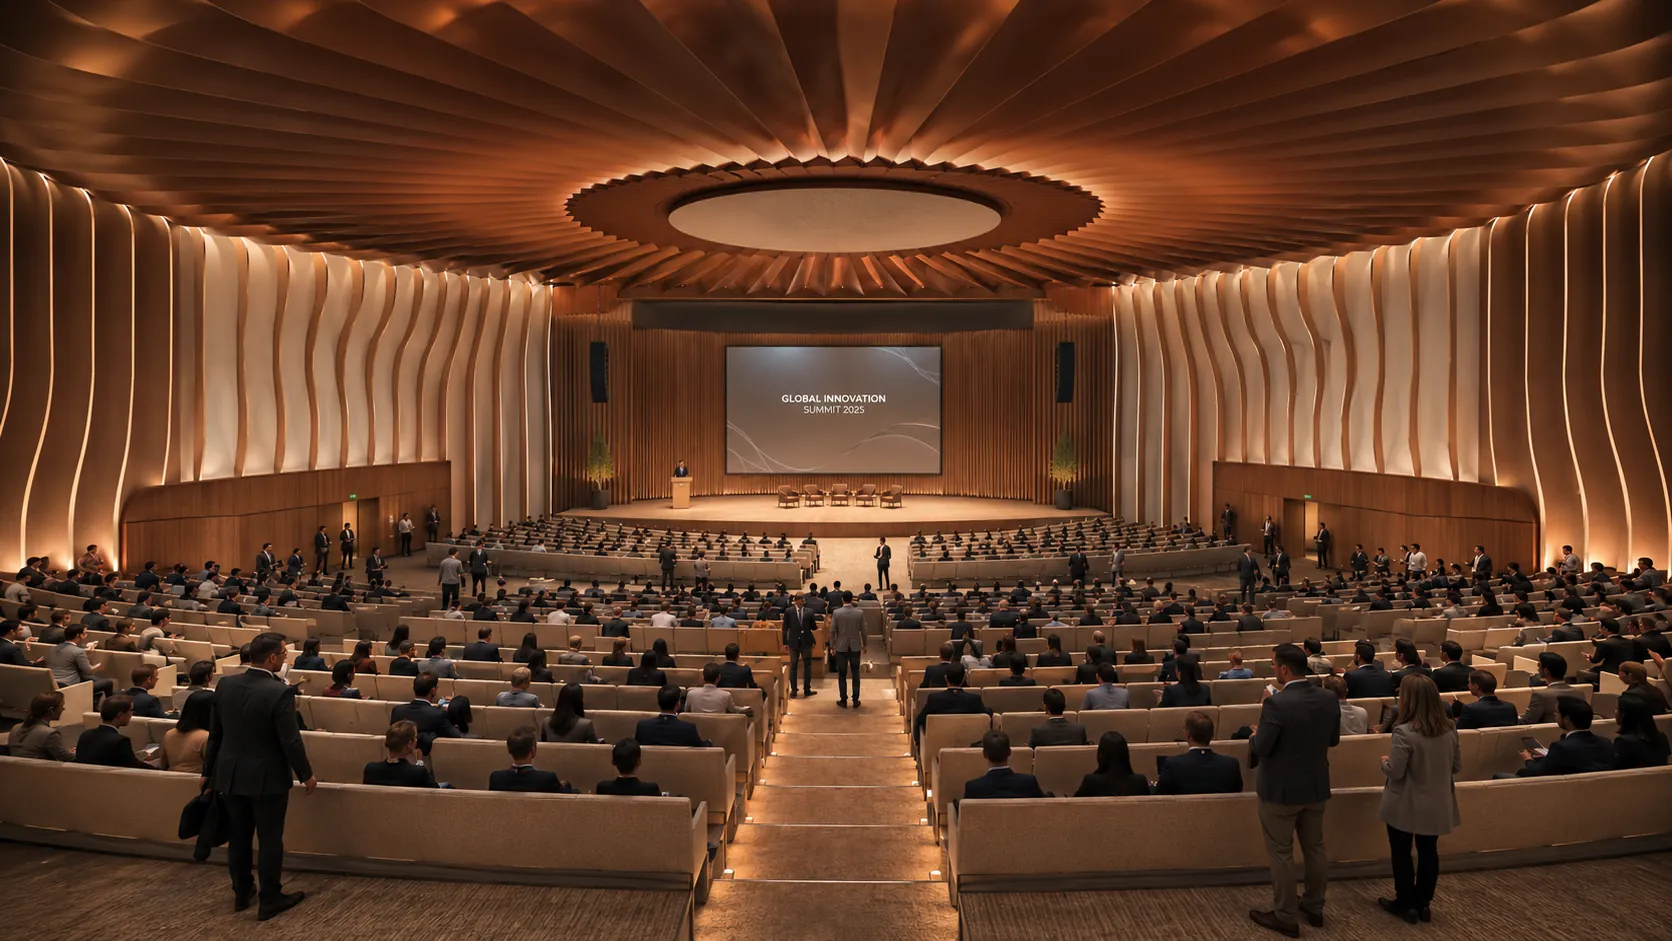
La séance plénière d’un congrès international.The plenary session of an international congress.
Le vide organise le plan et reçoit l’événement.The void organises the plan and receives the event.
Chaque espace vit dans les trois régimes : des flux permanents pour les commerces, les hôtels et les bureaux.Every space works in all three modes, bringing constant flows to shops, hotels and offices.
Un socle permanent sur lequel l’éphémère se greffe : un palais de 2 280 places, une plaza équipée, la gare et la LGV.A permanent base for temporary events: a 2,280-seat congress centre, an equipped plaza, the station and the high-speed line.
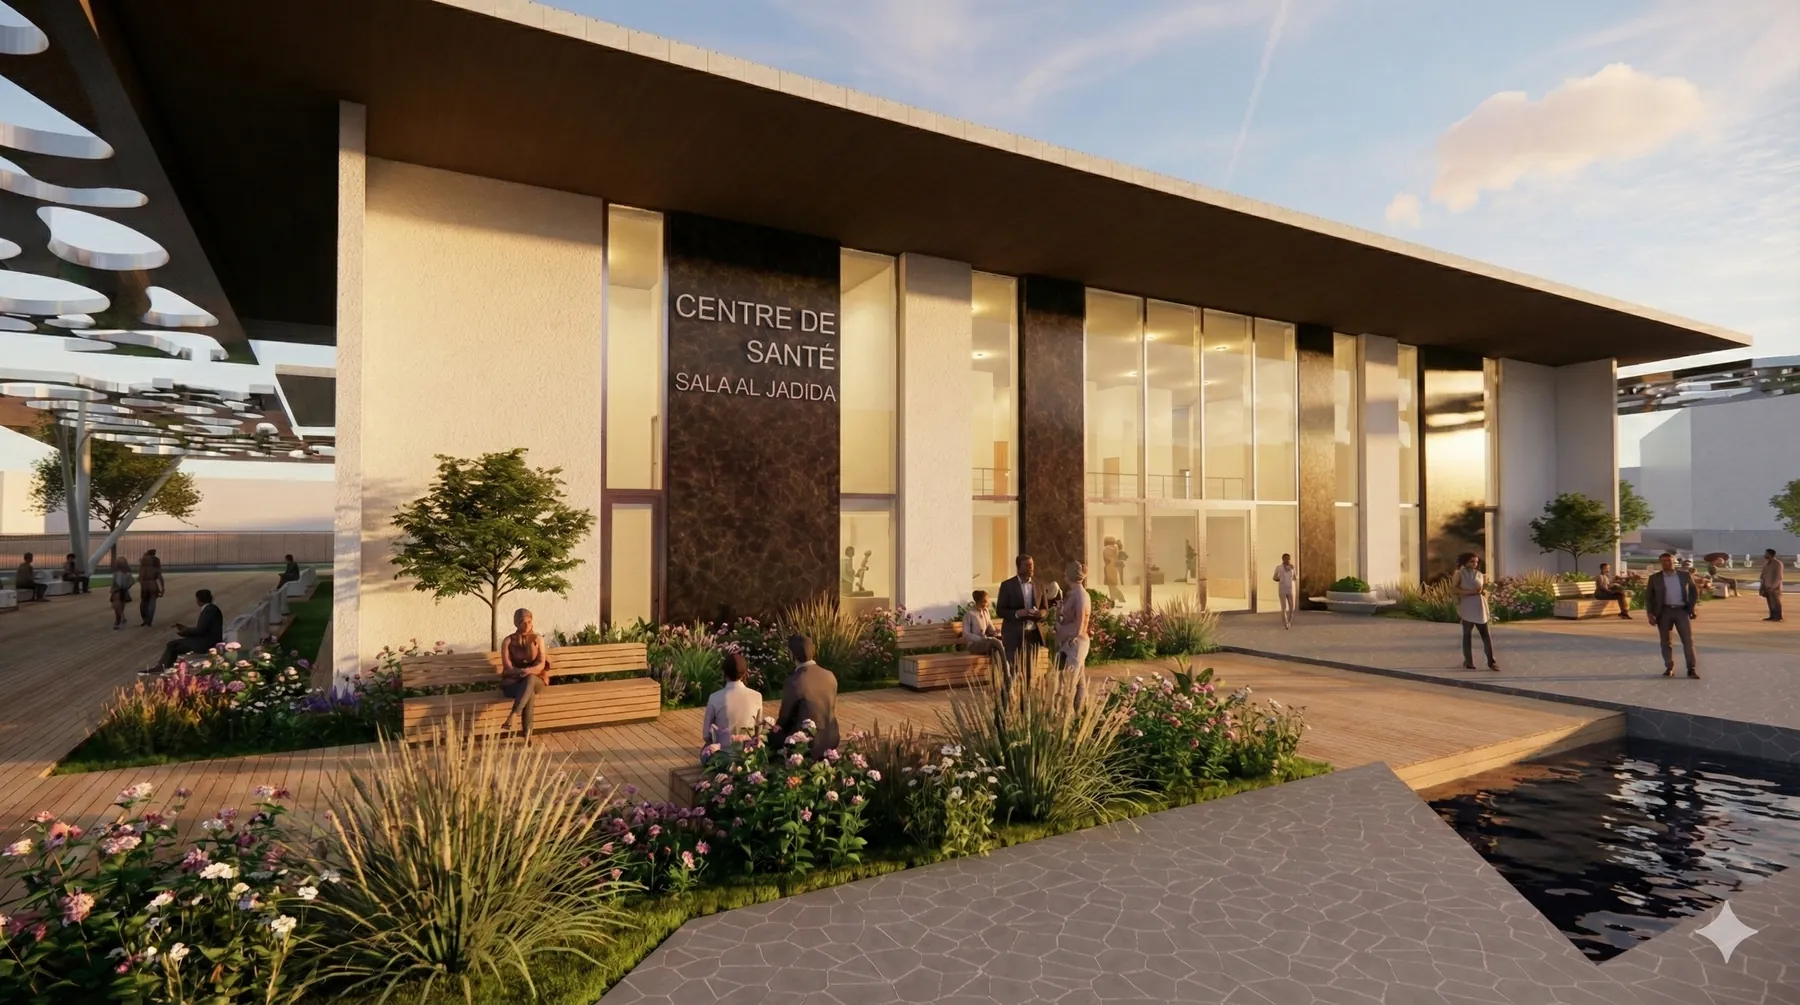
Un équipement de santé de proximité, entre rigueur géométrique et végétation.A neighbourhood health centre between geometric rigour and planting.
Des lignes organiques enveloppent un plan carré et rigoureux : le dialogue entre nature et architecture installe une atmosphère de calme, propice à la guérison.Organic lines wrap a strict square plan: the dialogue between nature and architecture creates a calm atmosphere that supports healing.
Le quartier est bien équipé, mais pauvre en espaces verts et publics, et fortement ensoleillé. La gestion des ombres et du confort climatique devient une donnée de projet ; la pergola et le patio y répondent.The neighbourhood is well served but short of green and public space, and exposed to strong sun. Shade and climatic comfort became design drivers; the pergola and the patio answer them.
Un tissu dense, des équipements culturels et sportifs à proximité.A dense fabric with cultural and sports facilities nearby.
Le bâtiment carré dans son jardin, entrée principale et stationnements.The square building in its garden, with the main entrance and parking.
Les niveaux et la pergola, décomposés.The levels and the pergola, taken apart.
Tous les services sur une composition carrée, avec une aile isolée à l’arrière pour les maladies contagieuses : une réponse aux enjeux post-pandémiques.All services in a square layout, with an isolated rear wing for contagious diseases: a response to post-pandemic needs.
L’administration à l’étage, autour du vide sur le rez-de-chaussée.Administration upstairs, around the void over the ground floor.
Les quatre façades et la pergola.The four elevations and the pergola.
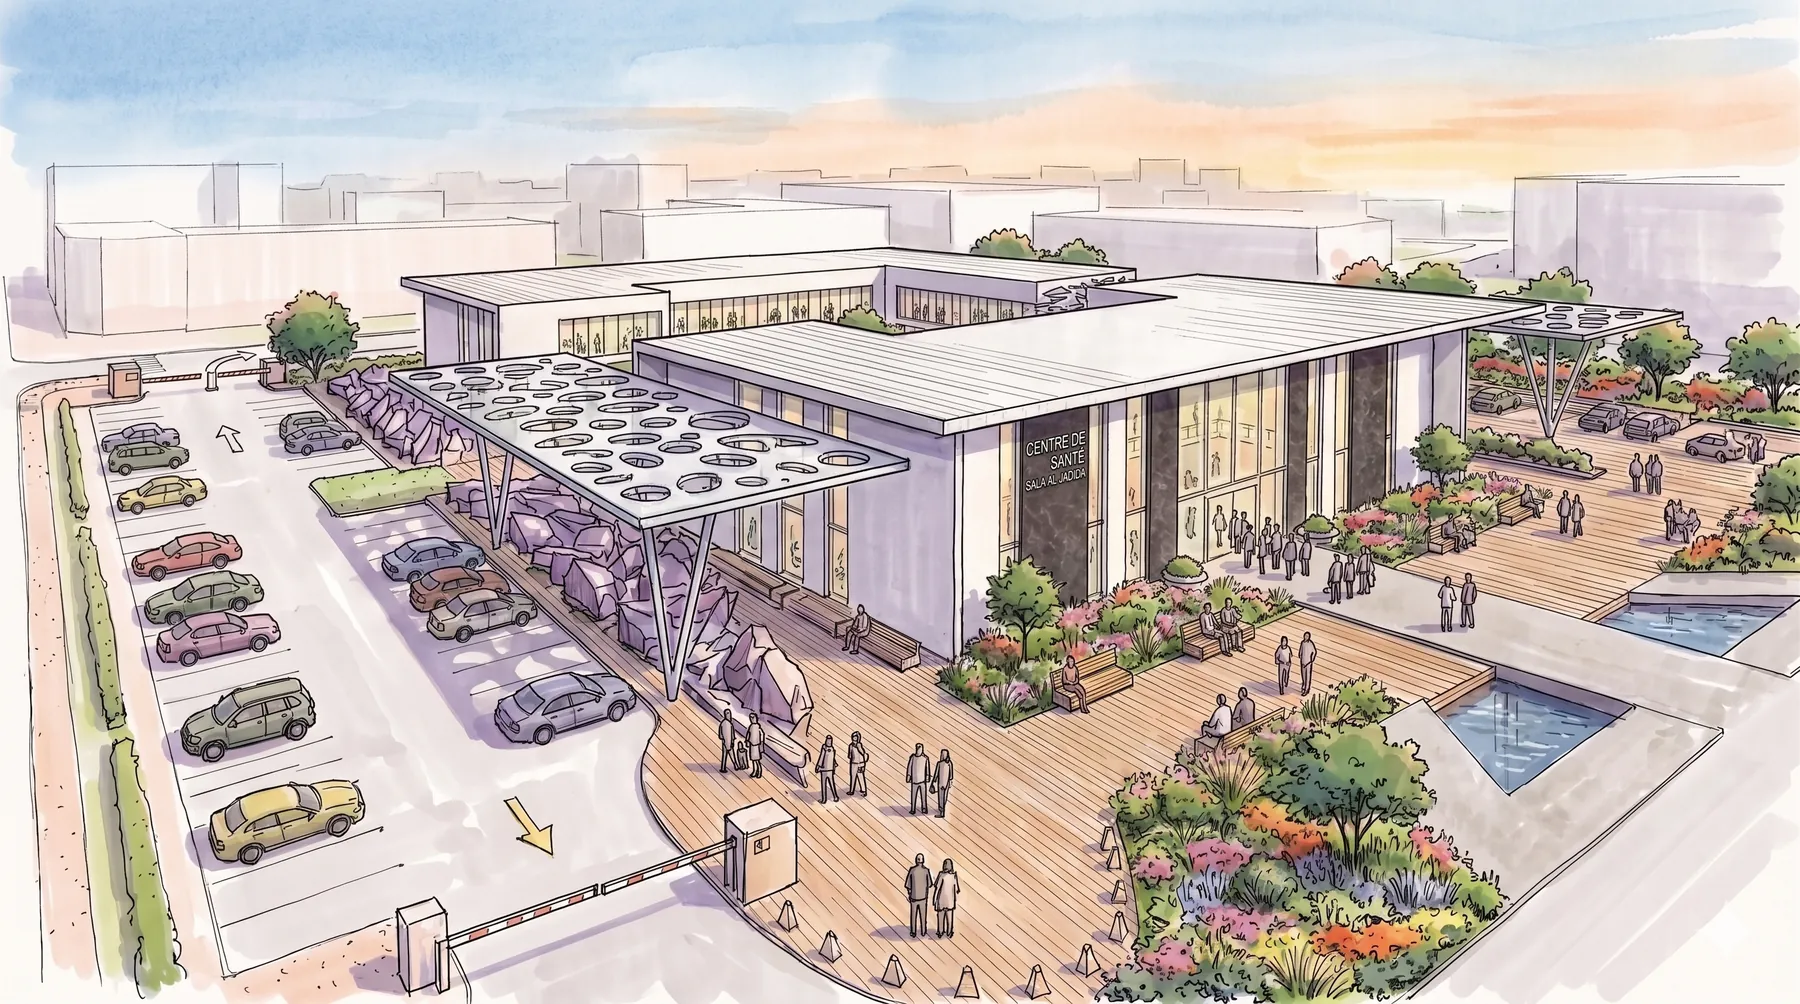
La pergola organique dessine l’entrée et ombrage les parcours.The organic pergola frames the entrance and shades the paths.
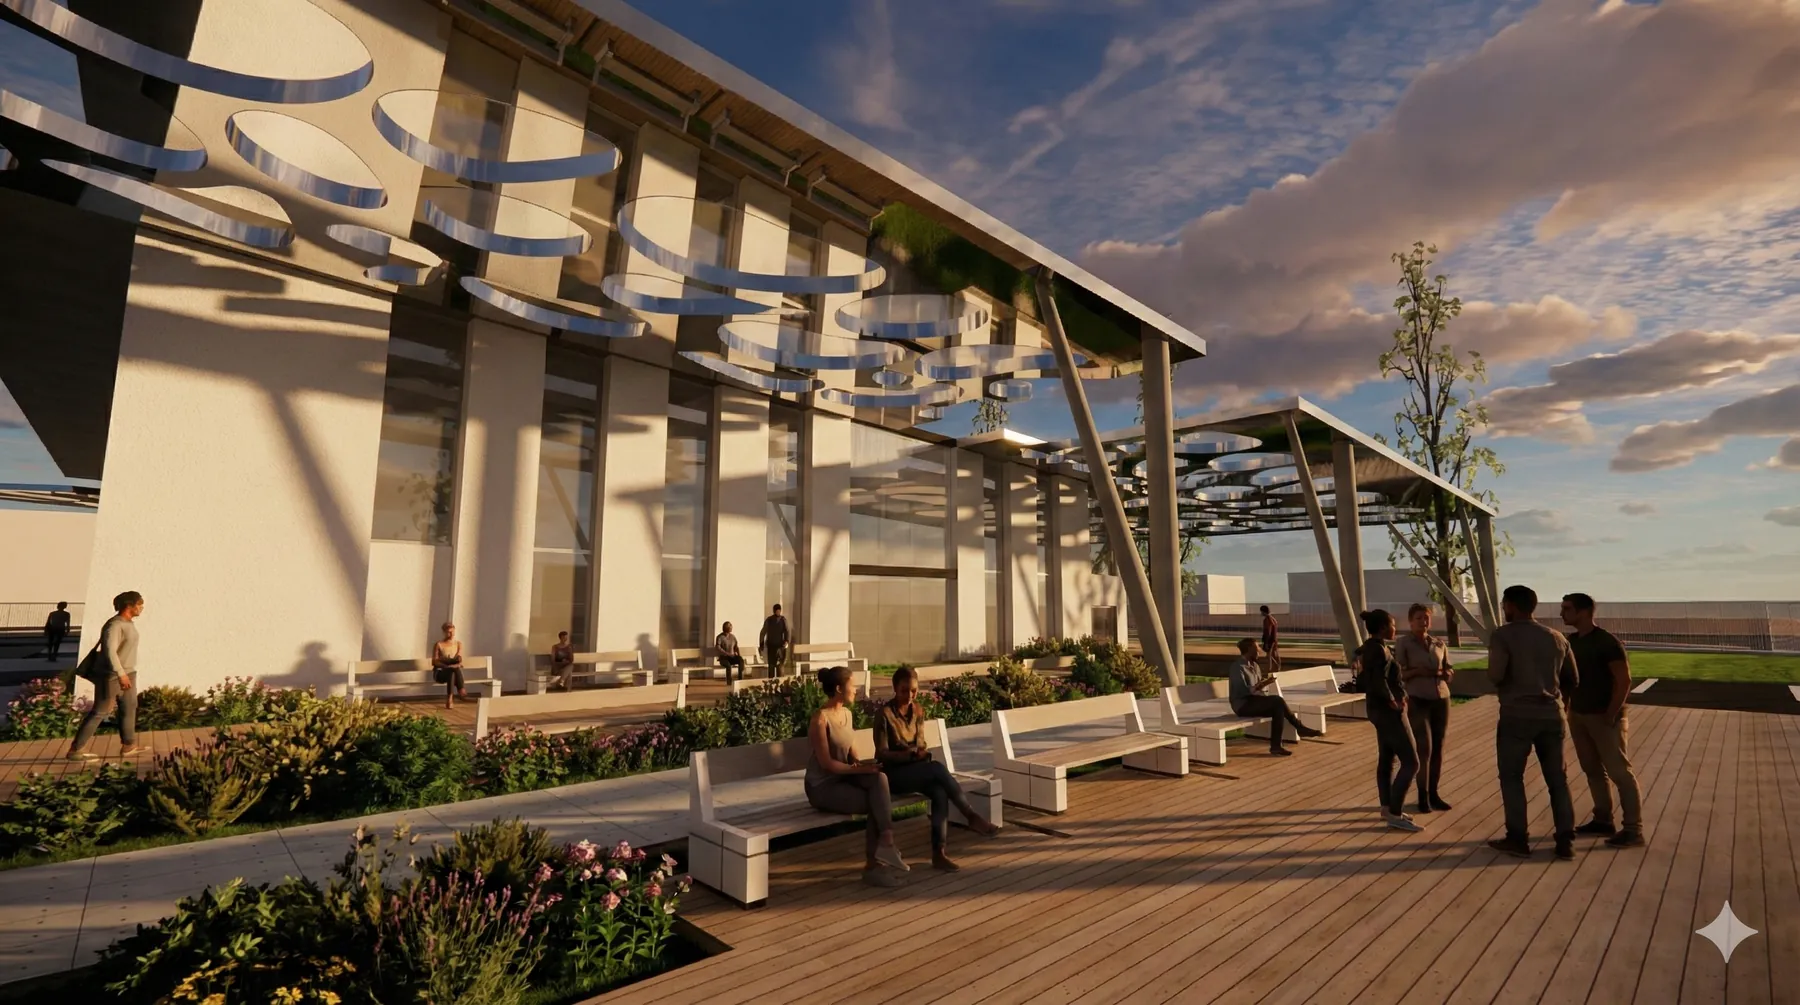
Une ombre légère côté jardin.Light shade on the garden side.
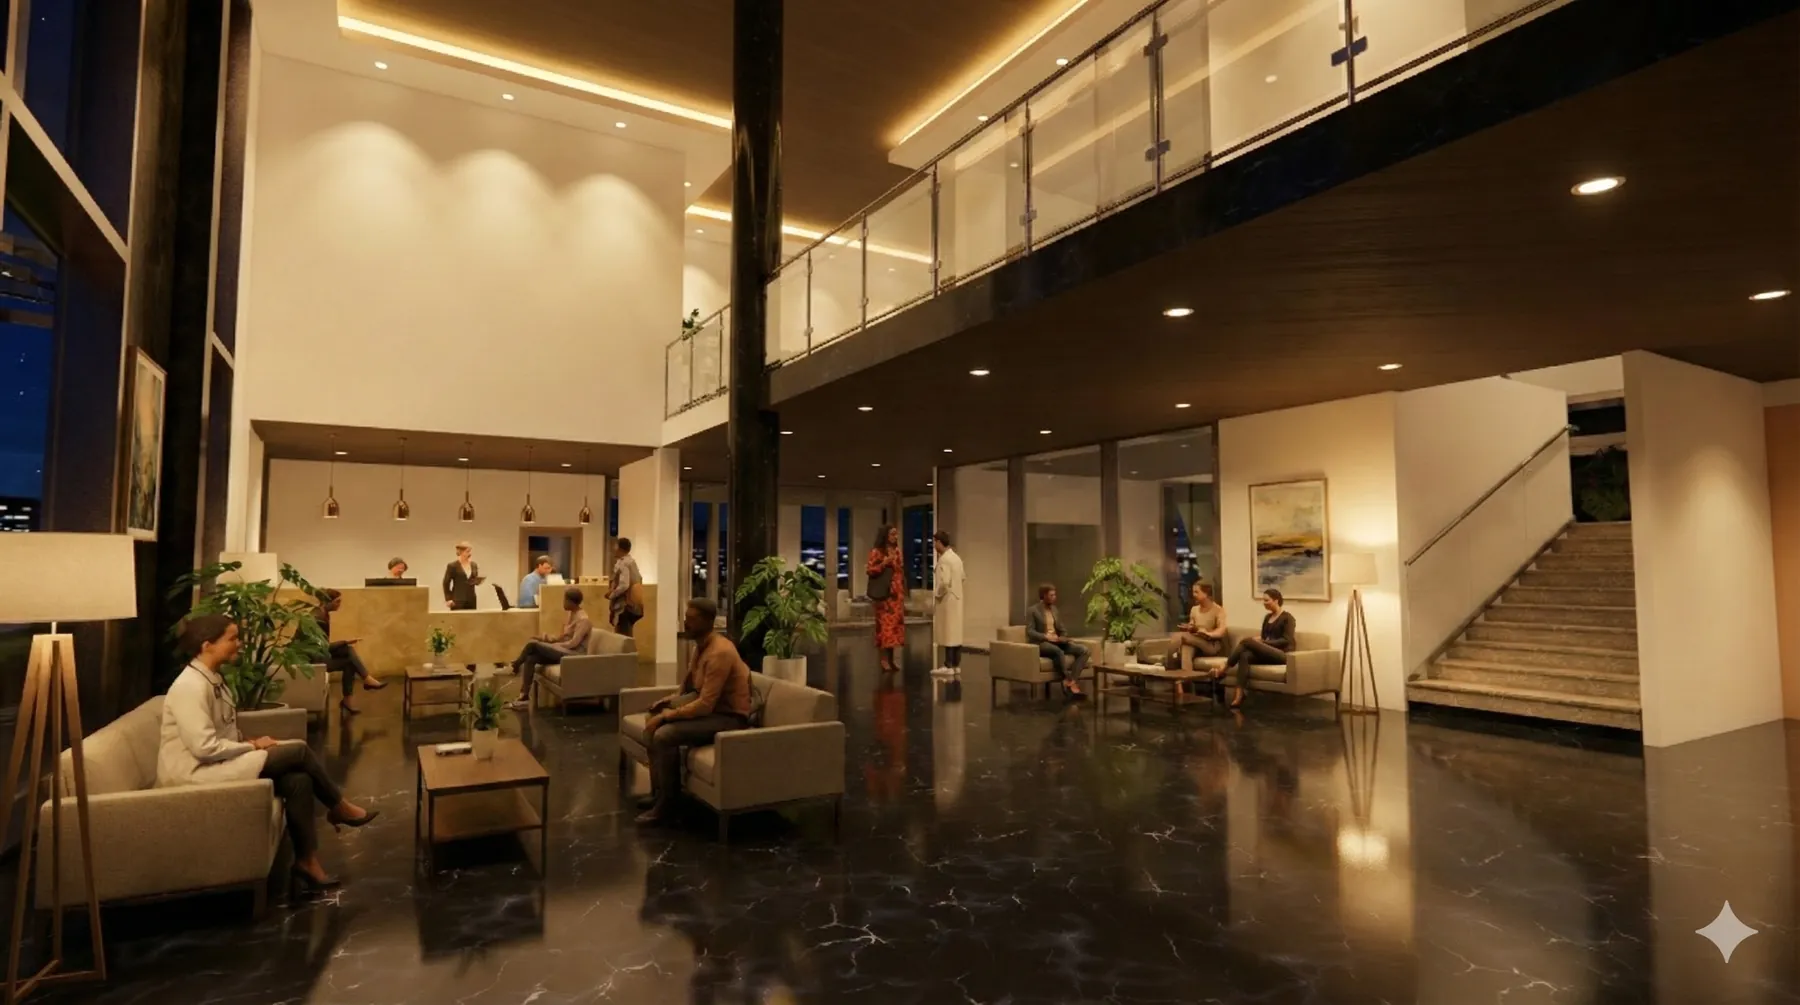
Lumineux et dégagé, pour un accueil calme.Bright and open, for a calm welcome.
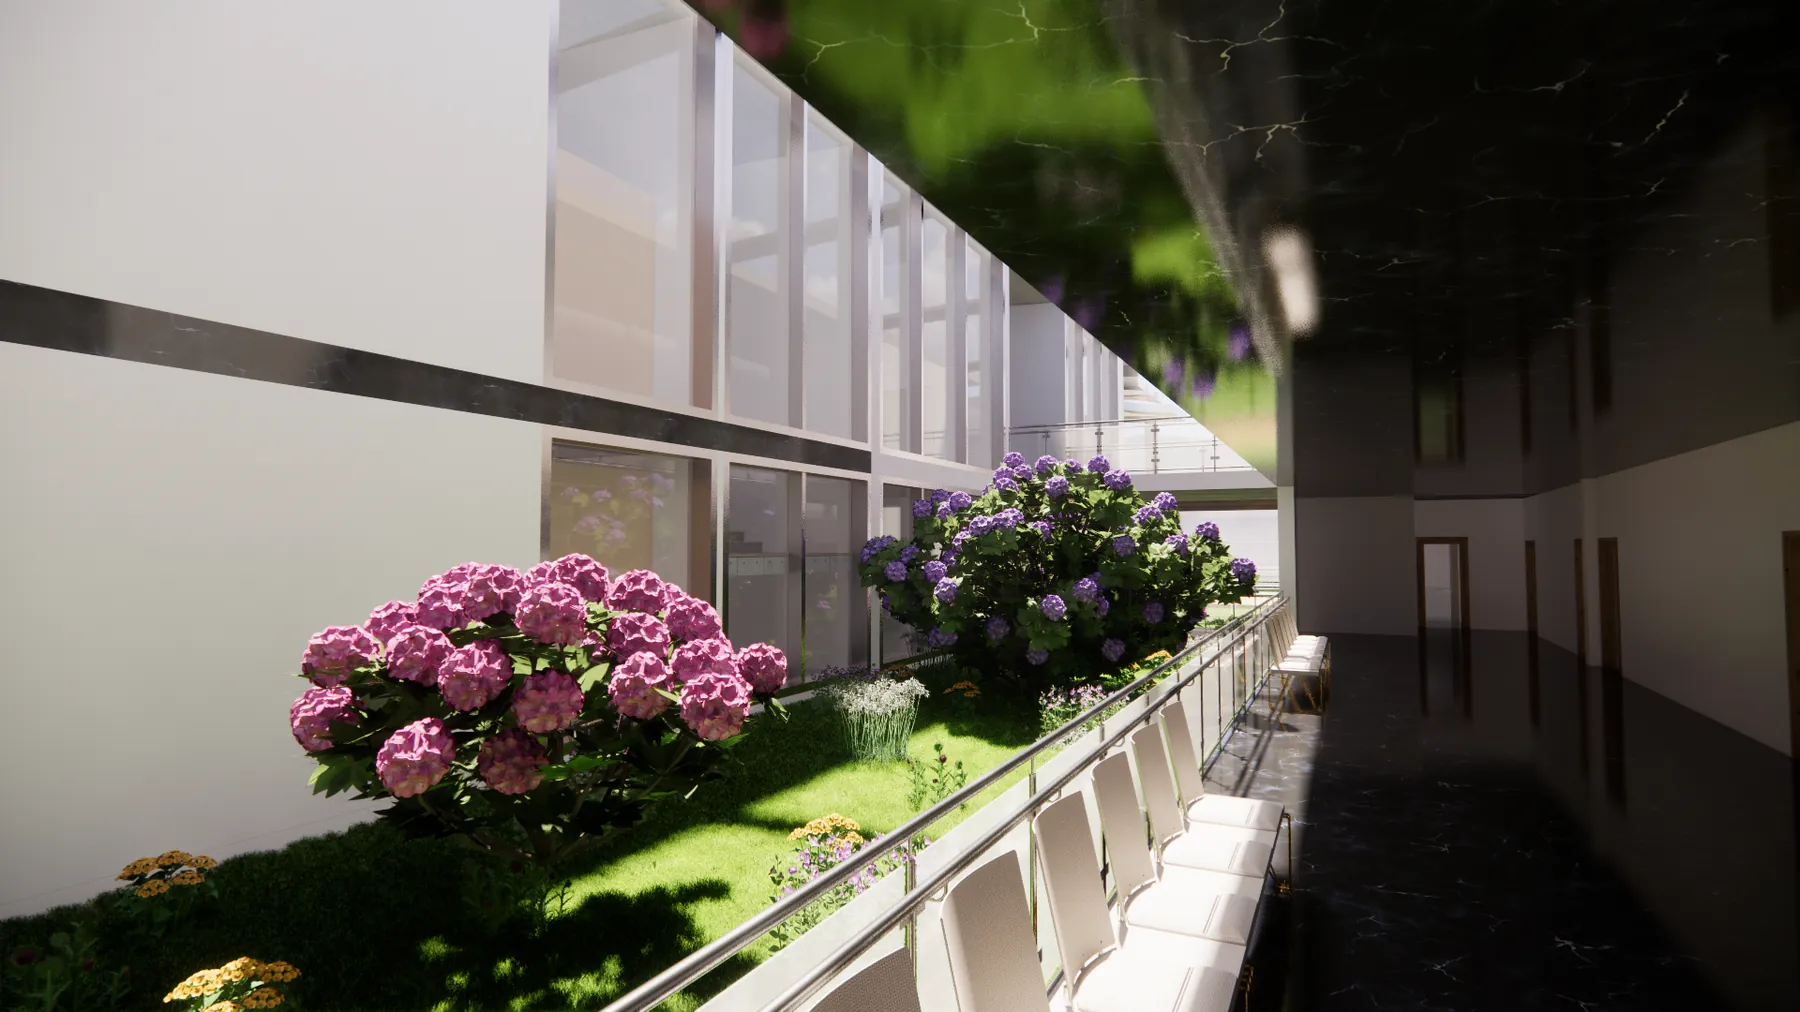
Le végétal accompagne les circulations.Planting follows the circulation.
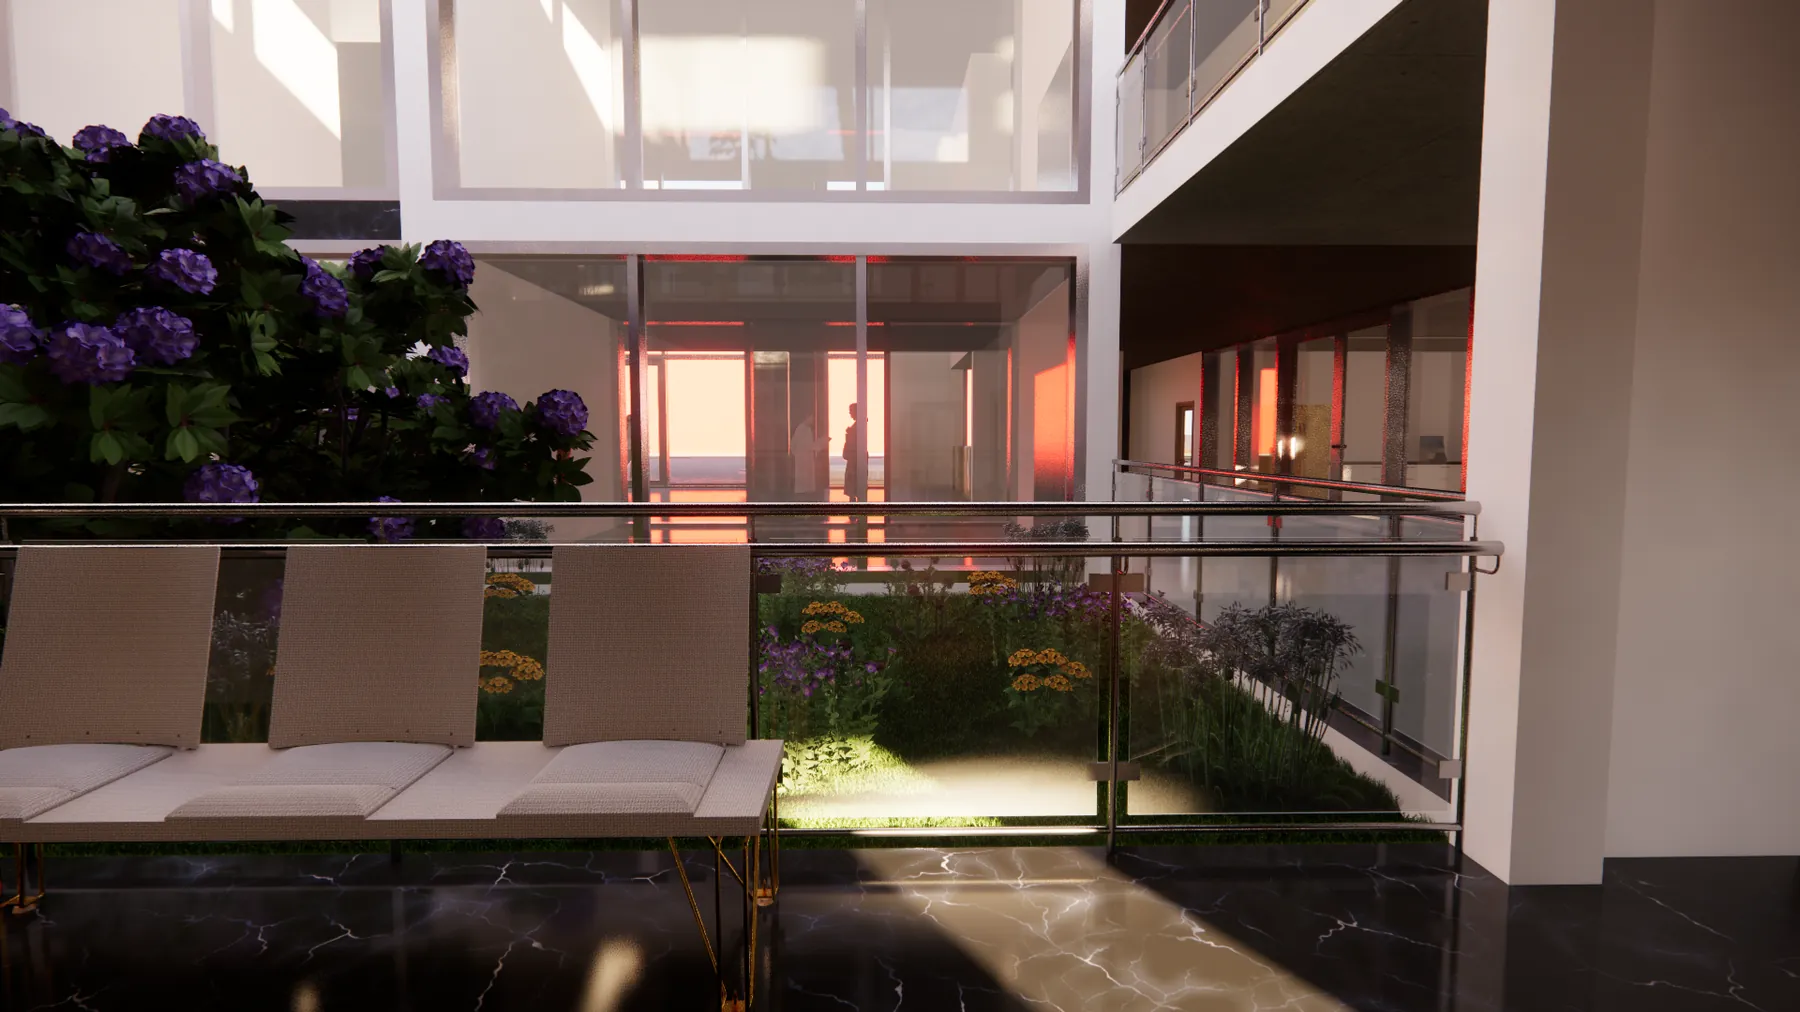
Il traverse le bâtiment et diffuse la lumière naturelle.It runs through the building and spreads daylight.
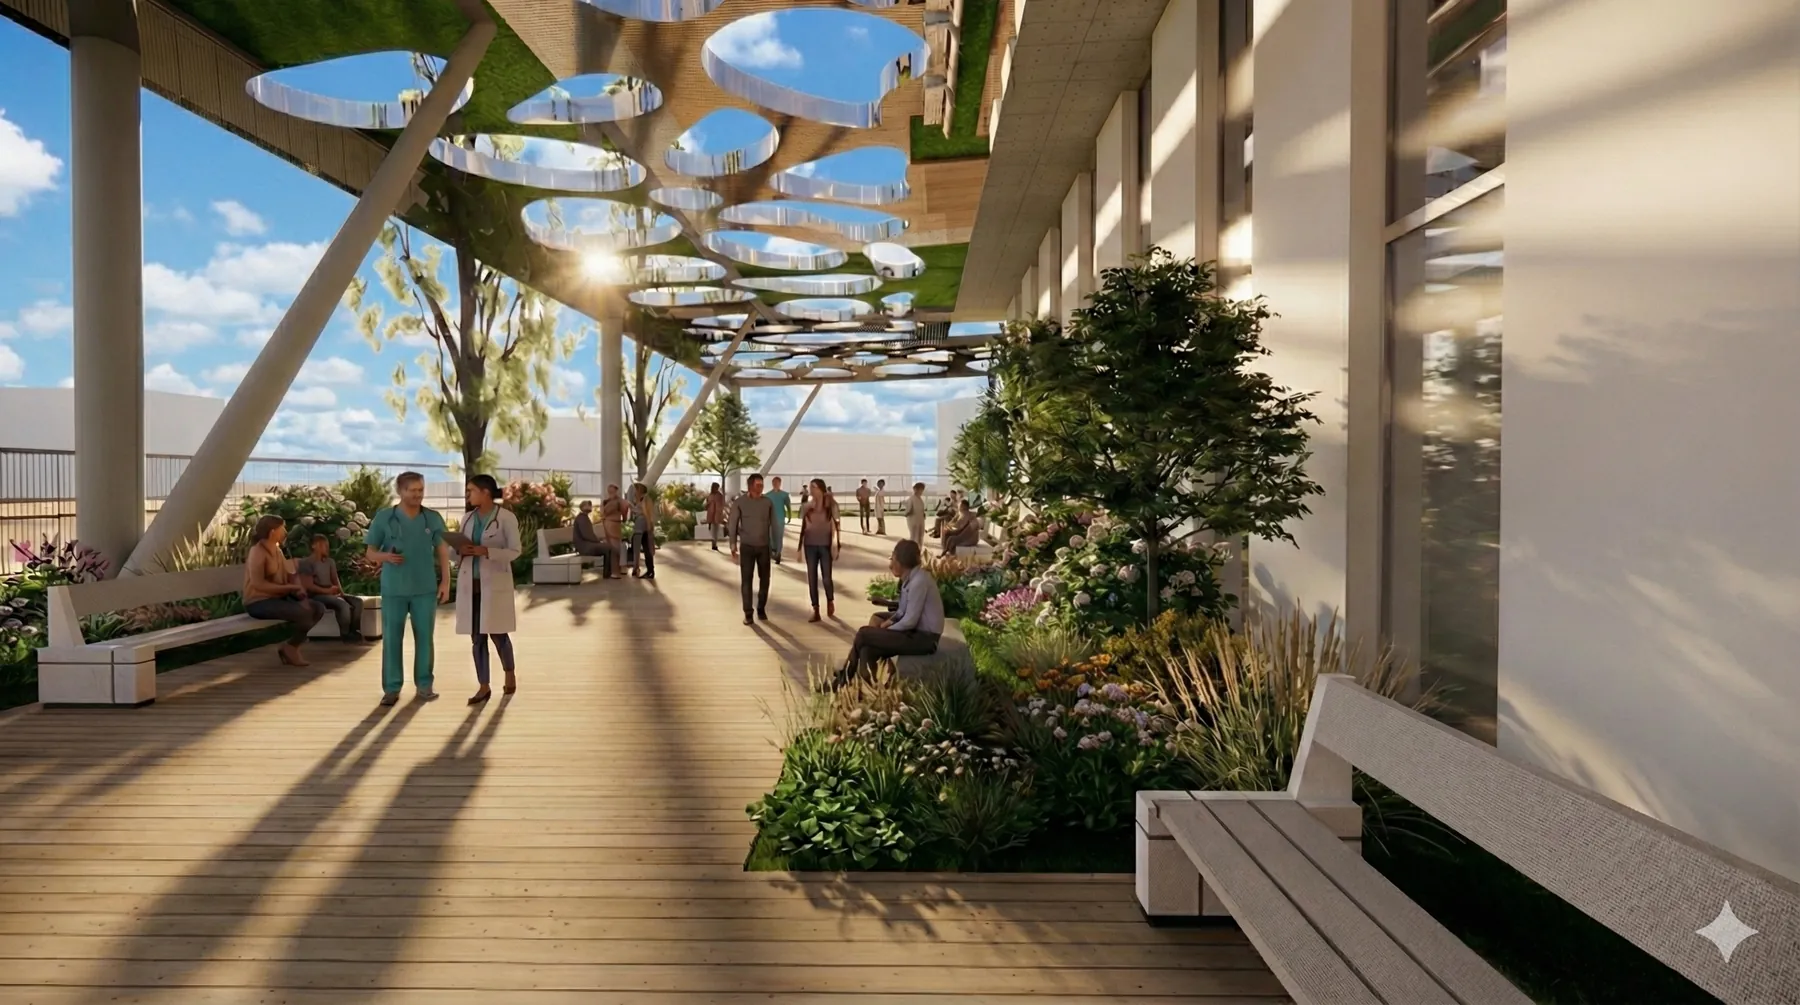
Une promenade ombragée autour du centre.A shaded walk around the centre.
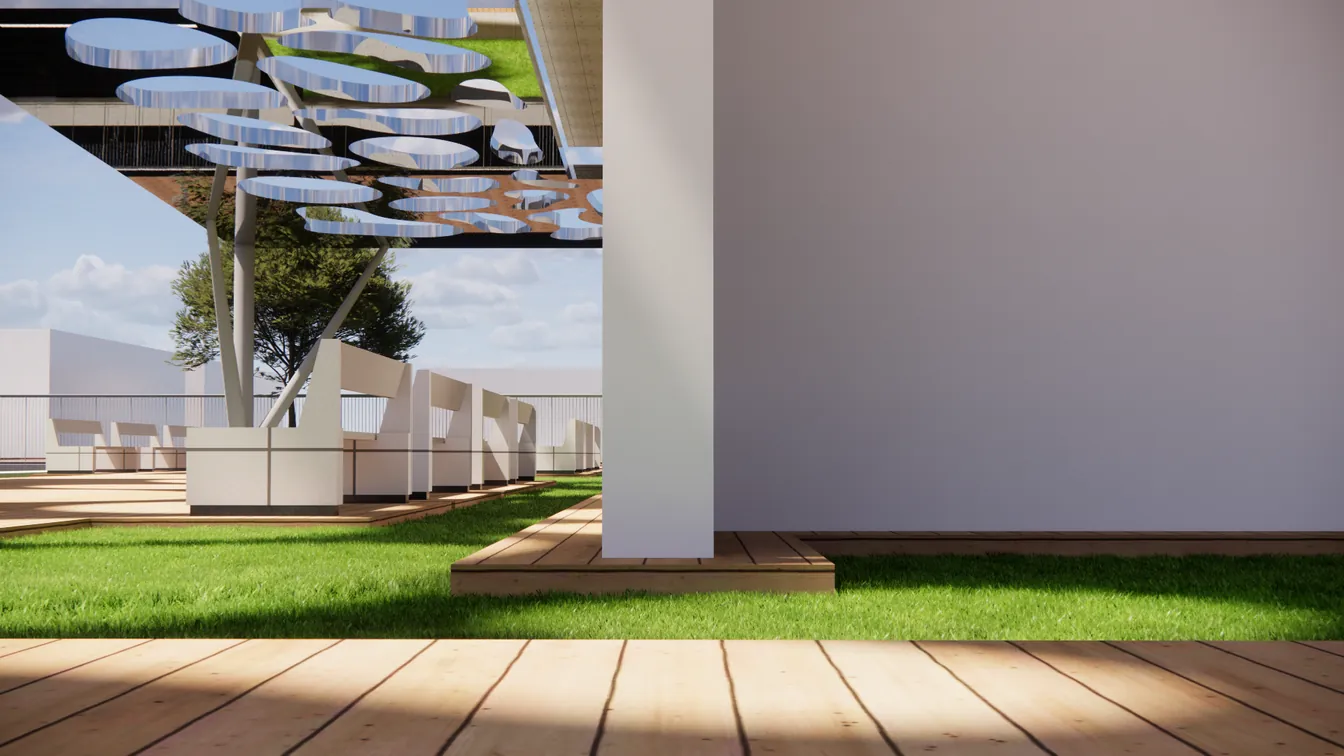
Un lieu de repos pour patients et familles.A place to rest for patients and families.
Un plan carré lisible, où chaque service trouve sa place.A legible square plan where every service has its place.
Des circulations courtes et une aile isolée pour les cas contagieux.Short circulation and an isolated wing for contagious cases.
La nature intégrée au bâtiment, du patio à la pergola.Nature built in, from the patio to the pergola.
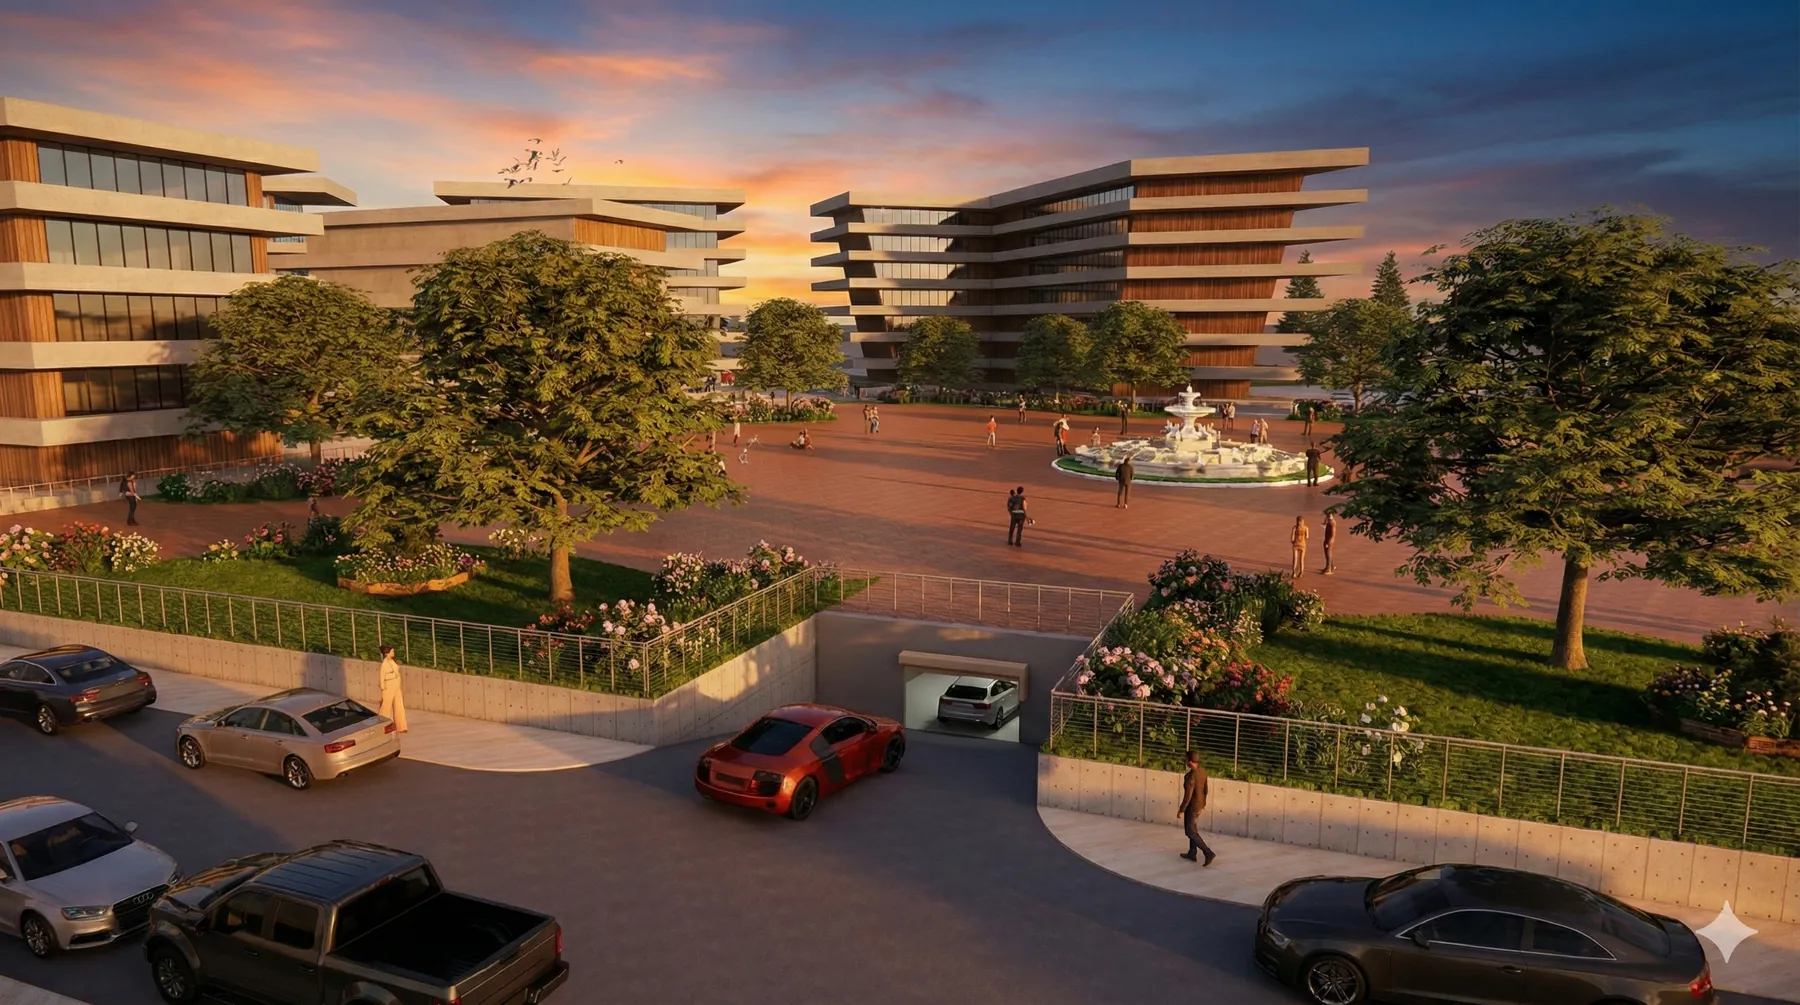
Un nouveau centre urbain mixte autour d’un grand parc, dans le quartier d’Akkari.A new mixed-use urban centre around a large park, in the Akkari district.
Sur six hectares, la nature se diffuse depuis un parc central vers tout le quartier : c’est la propagation verte.Across six hectares, nature spreads from a central park into the whole neighbourhood: a green propagation.
Des îlots principalement linéaires optimisent l’organisation et les vues. Les hauteurs sont modulées, logements en R+5 et bureaux de R+4 à R+7, autour d’un hôtel d’affaires emblématique en R+10 tourné vers la Tour Mohammed VI.Mostly linear blocks organise the site and its views. Heights are modulated, housing at 6 storeys and offices from 5 to 8, around a landmark 11-storey business hotel facing the Mohammed VI Tower.
De la ville au quartier d’Akkari et à ses limites.From the city to the Akkari district and its edges.
Premières intentions sur le tissu existant.First intentions over the existing fabric.
Le parc central, les îlots linéaires et l’hôtel dans l’axe du grand rond-point.The central park, the linear blocks and the hotel aligned with the large roundabout.
Types d’équipements, hauteurs des bâtiments et direction de la percée vers la Tour Mohammed VI.Facility types, building heights and the view corridor towards the Mohammed VI Tower.
Répartition des fonctions sur la parcelle.How functions are distributed across the site.
La nature rayonne du parc vers le quartier.Nature radiates from the park into the district.
Le projet dans son tissu.The project within its fabric.
Nord-ouest / sud-est.North-west / south-east.
Nord-ouest / sud-est.North-west / south-east.
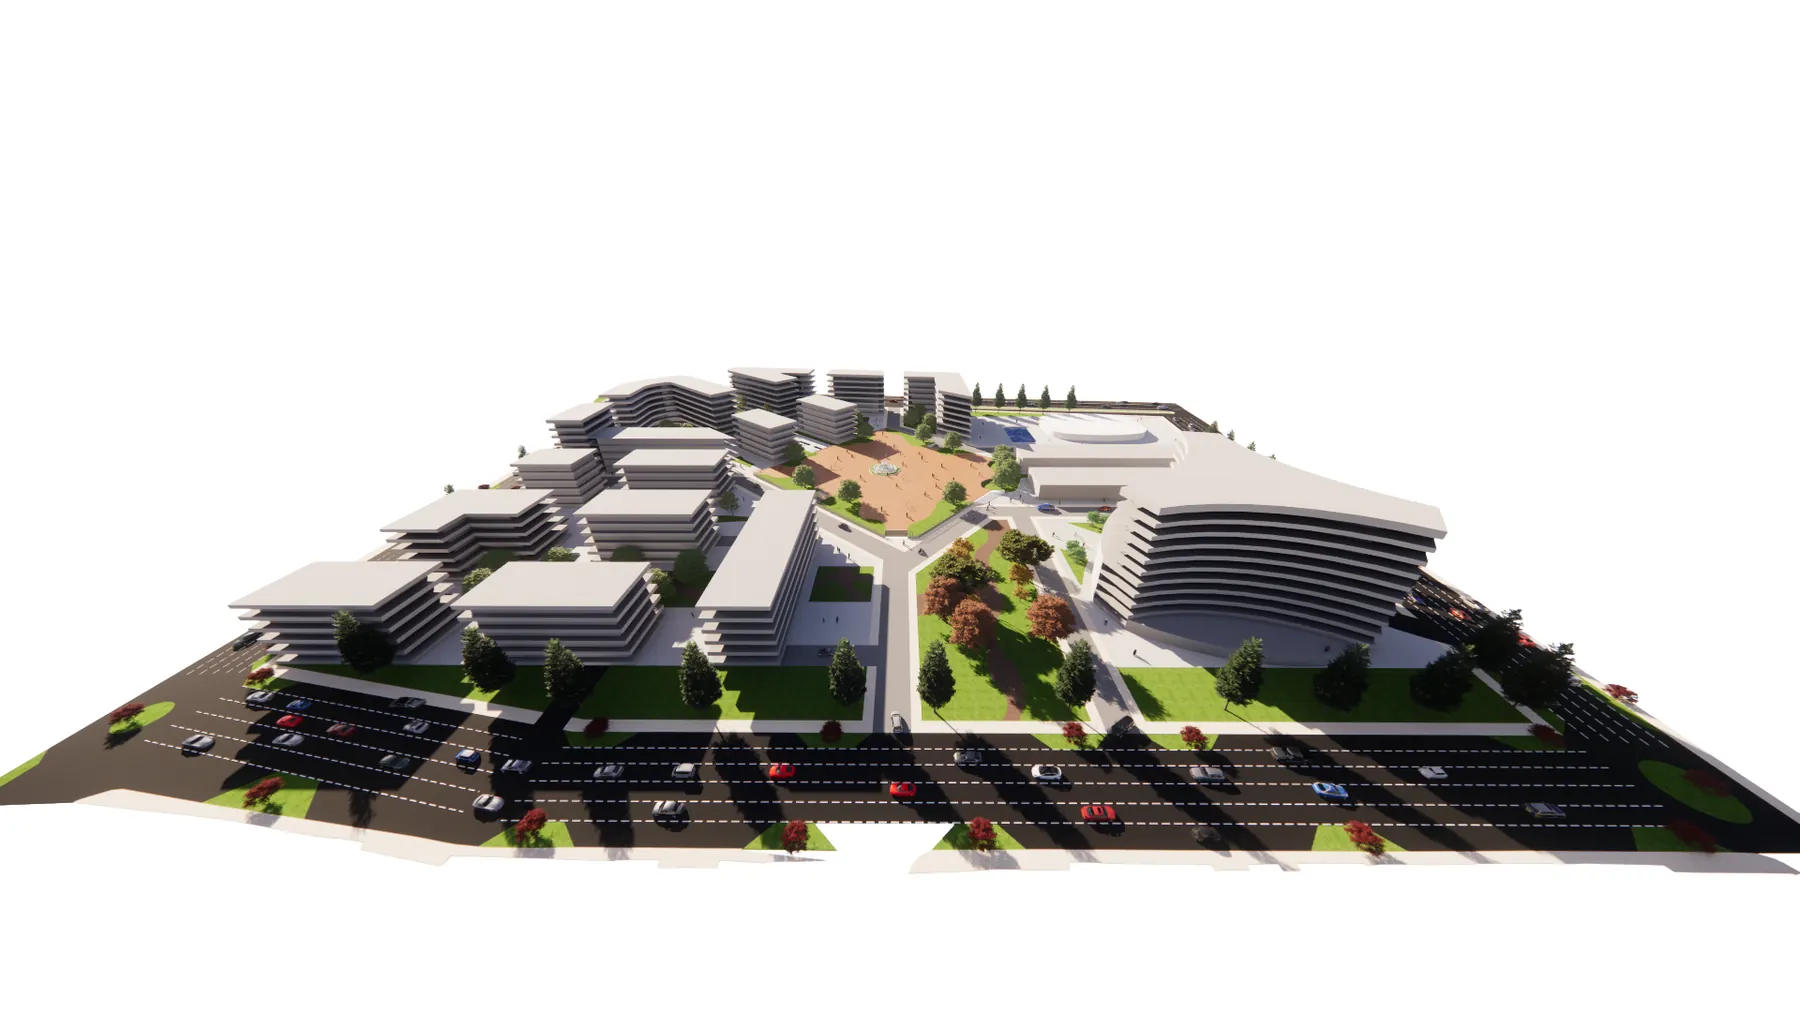
Les gabarits montent vers l’hôtel.Heights rise towards the hotel.
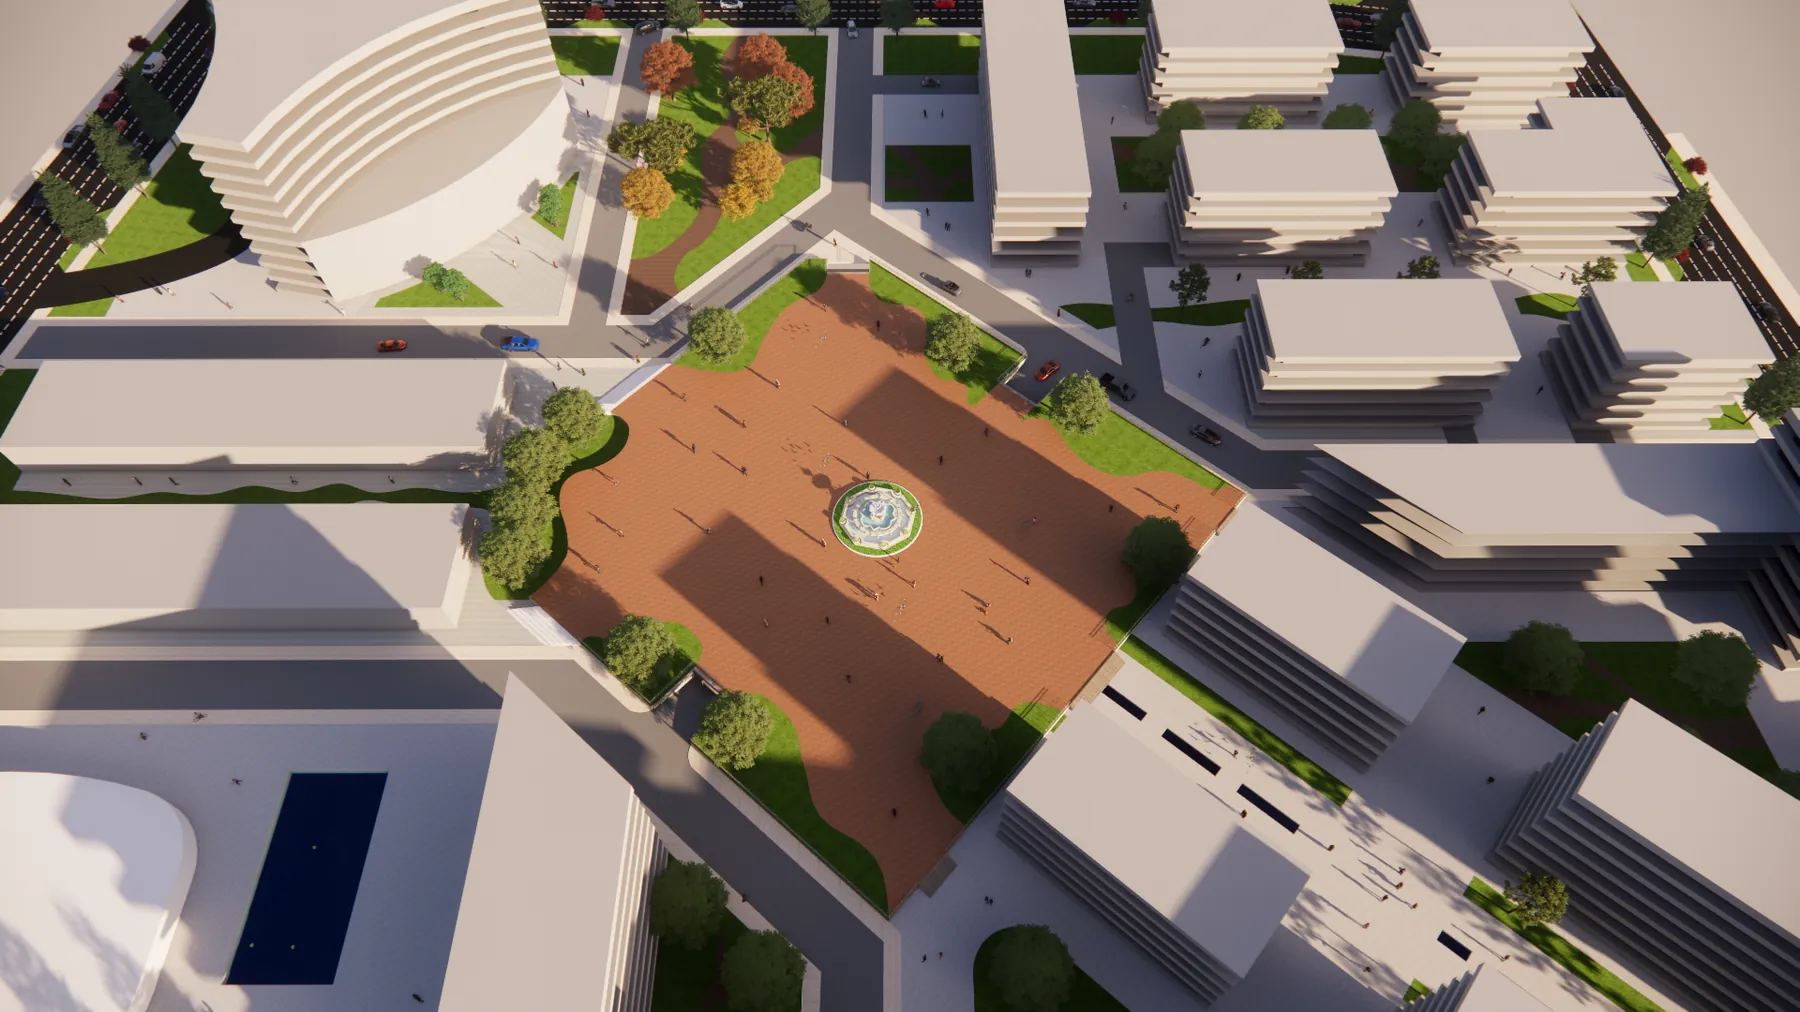
Le cœur vert du projet.The green heart of the project.
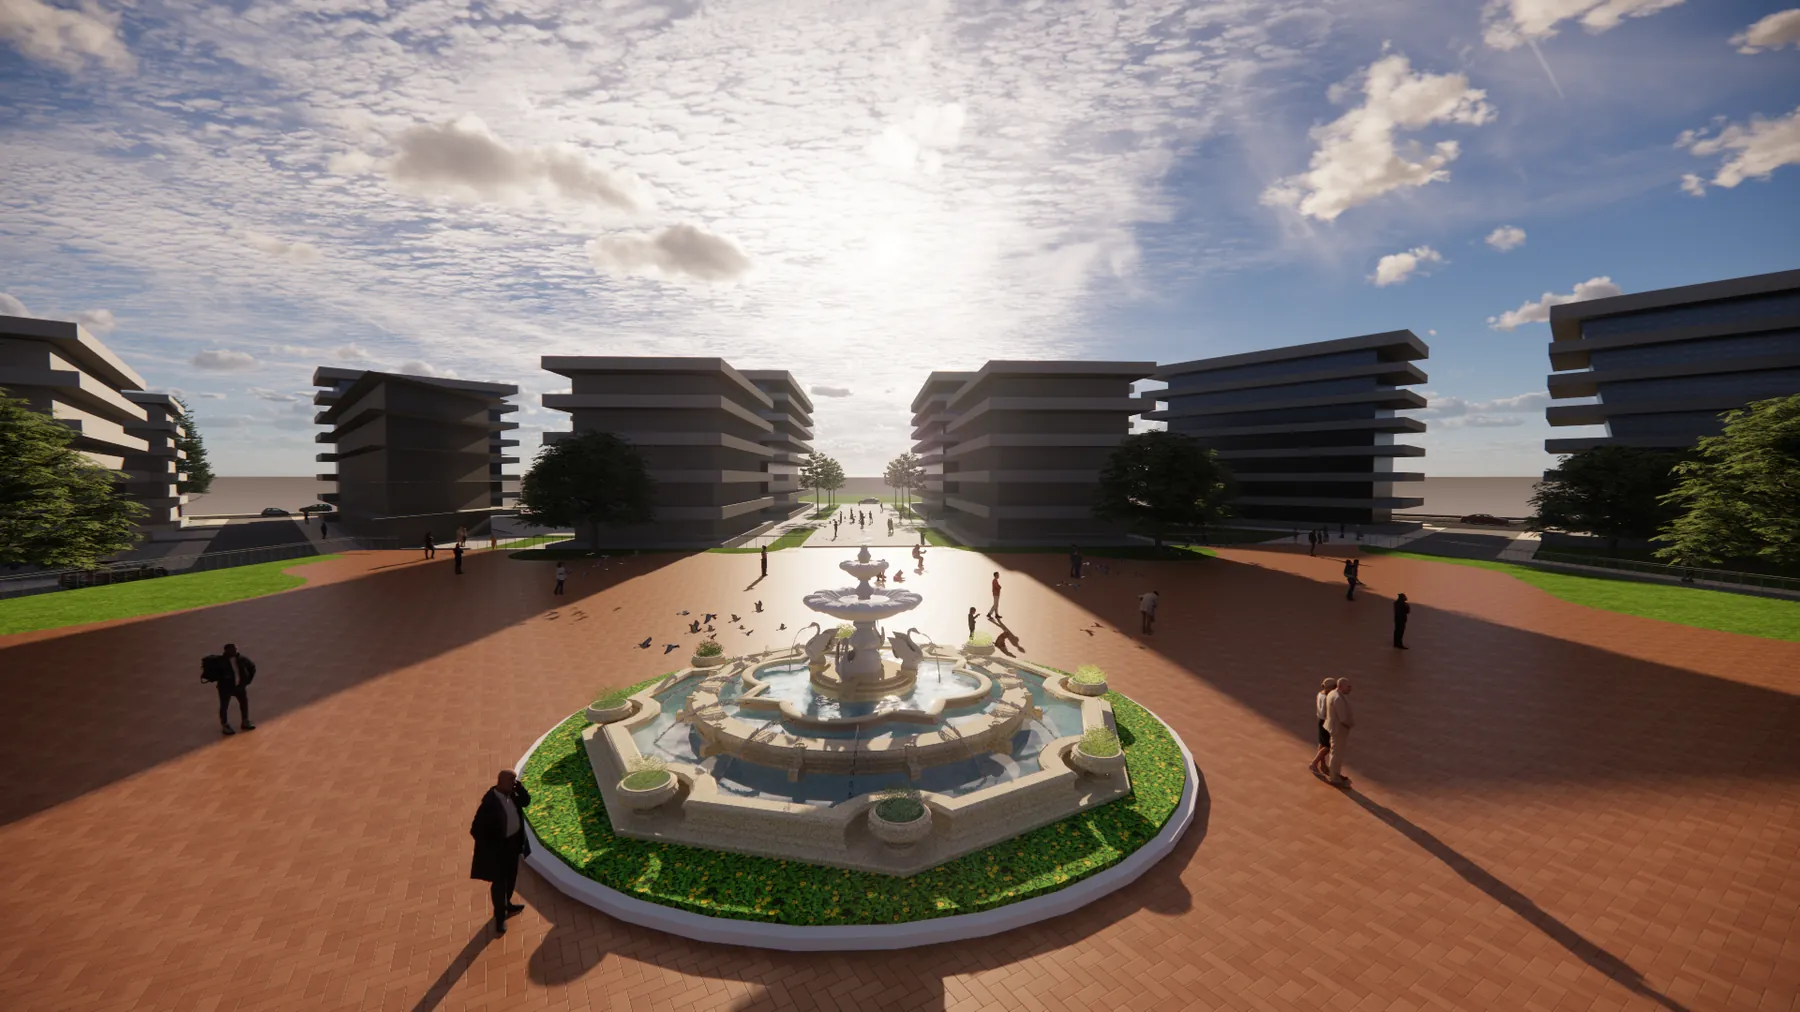
Un espace public au pied des immeubles.A public space at the foot of the buildings.
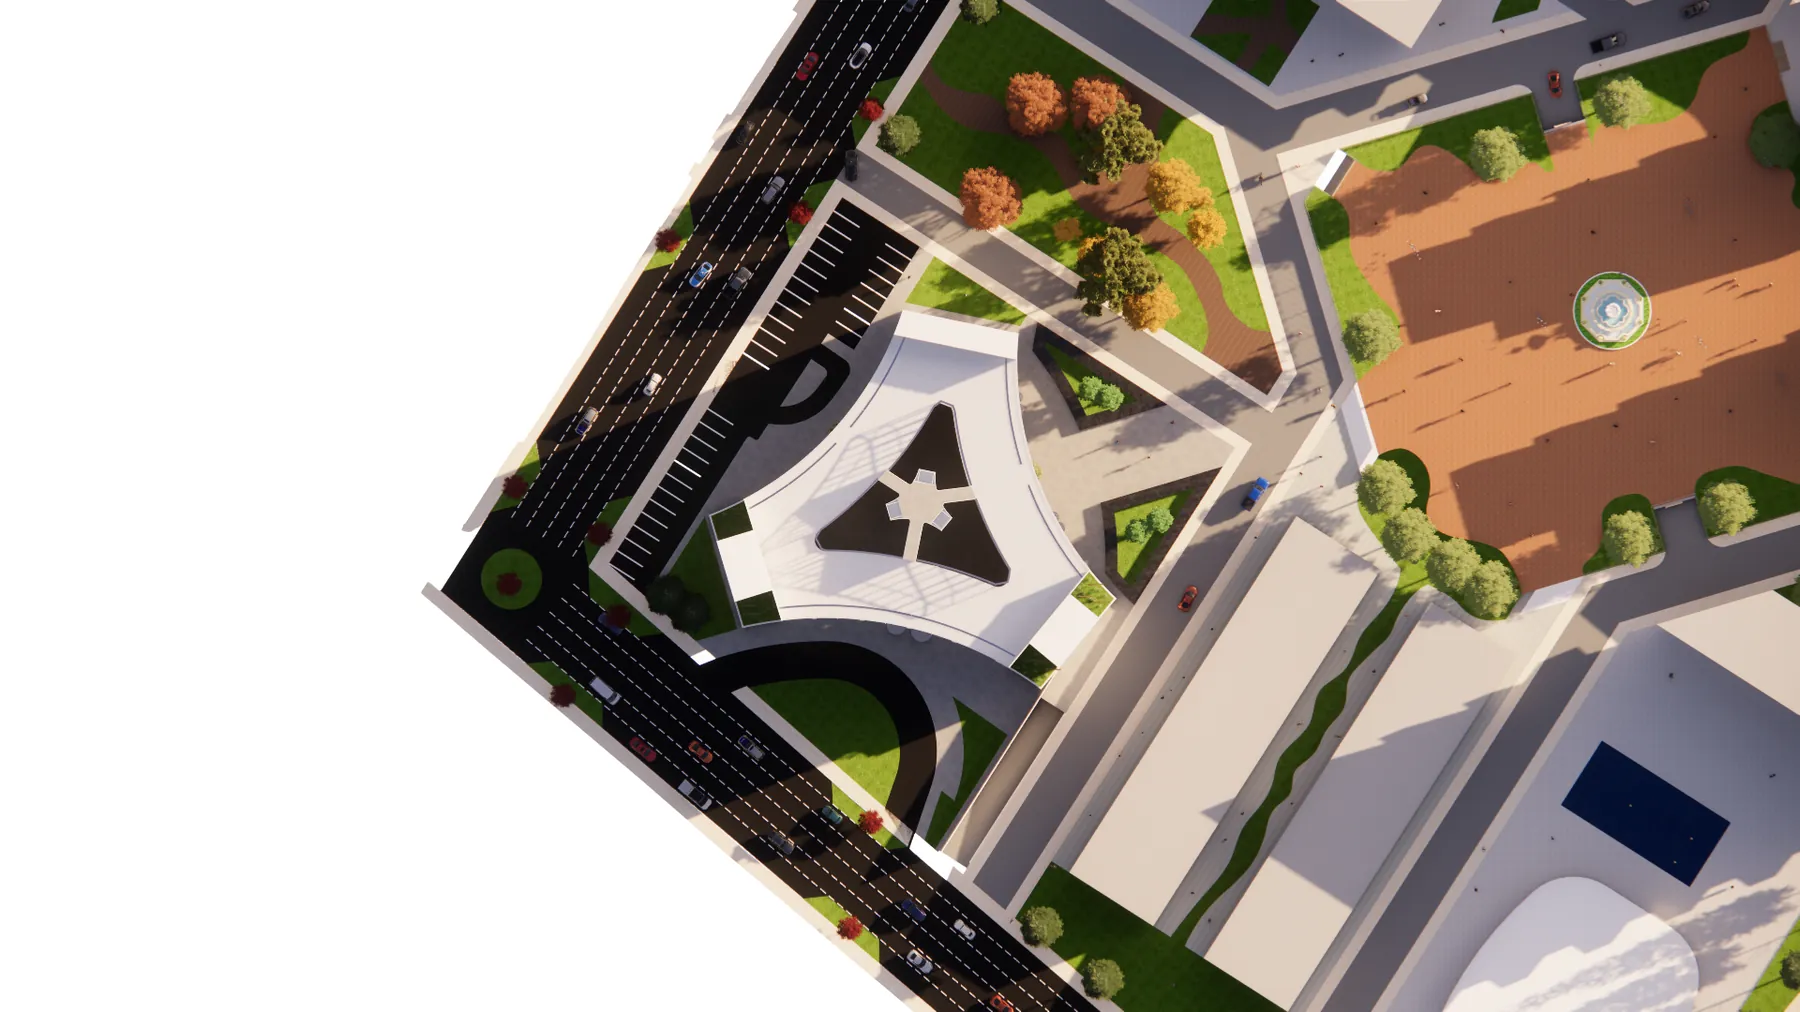
L’hôtel s’aligne sur le grand rond-point.The hotel aligns with the large roundabout.
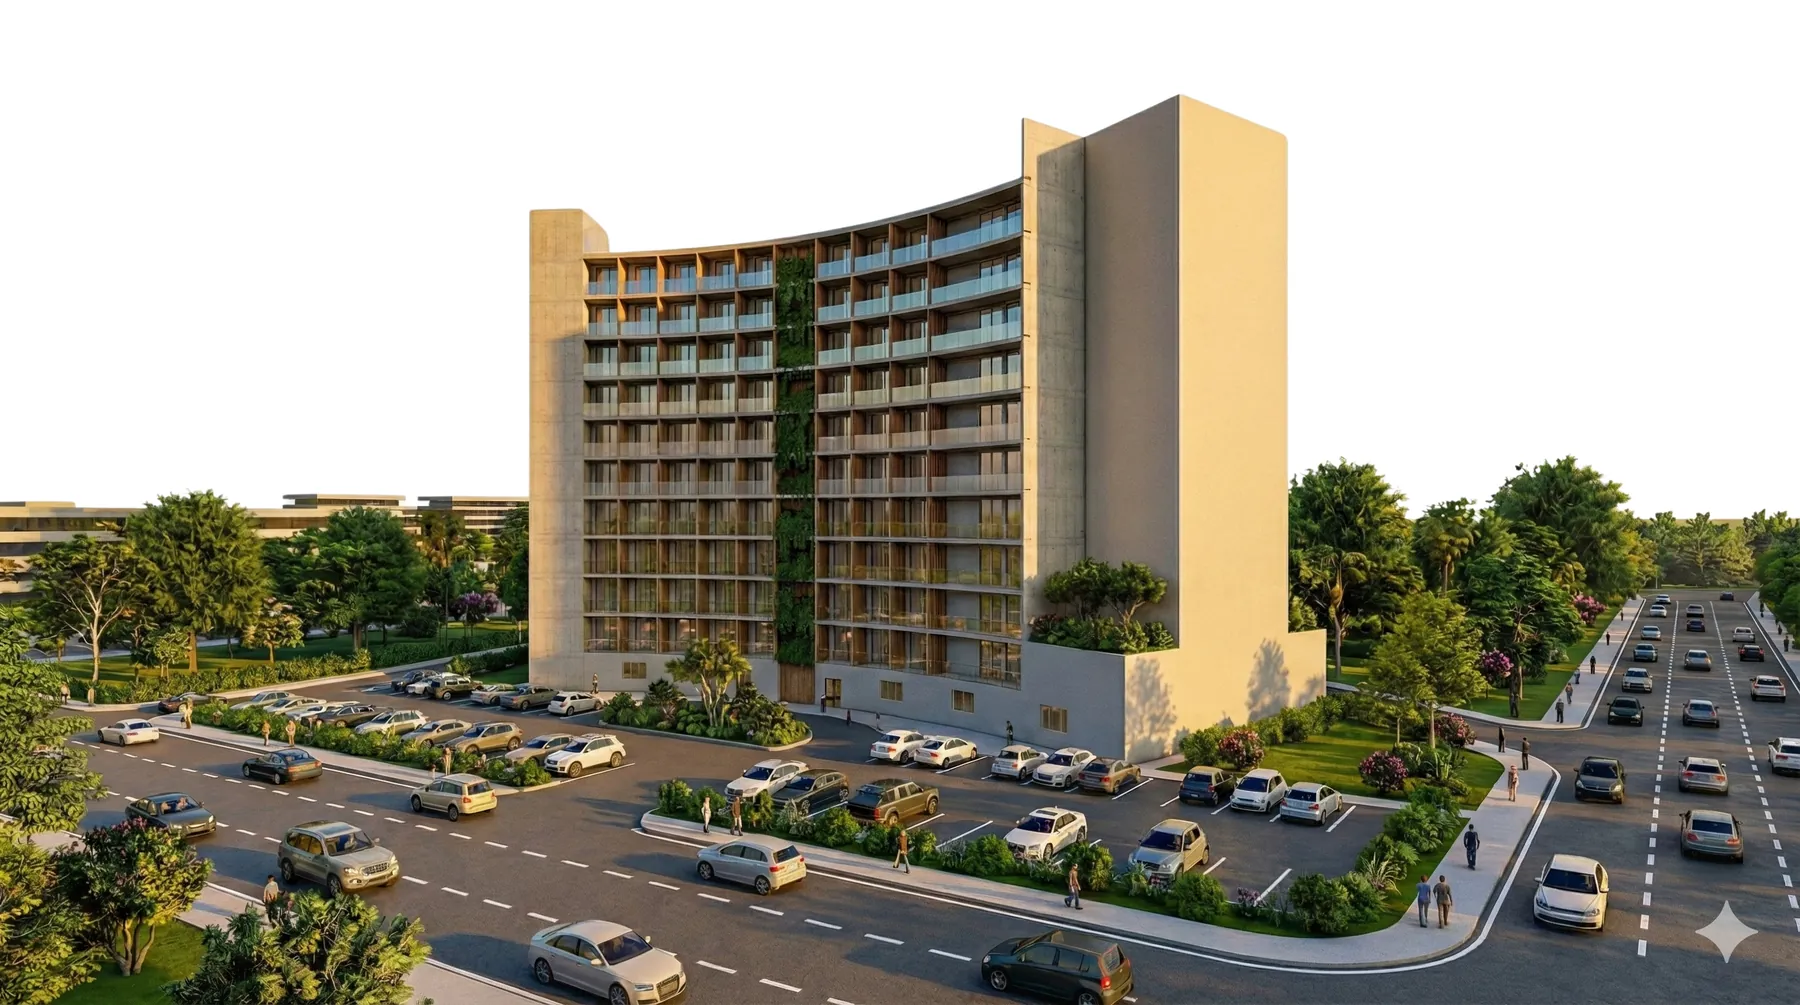
Dix étages tournés vers la Tour Mohammed VI.Ten storeys facing the Mohammed VI Tower.
Une géométrie triangulaire aux faces légèrement infléchies, qui donne trois façades pour les chambres.A triangular geometry with slightly curved faces, giving three façades for the rooms.
Circulations secondaires dans les trois angles, un noyau de trois ascenseurs, des couloirs de 2 m au plus, et trois vides triangulaires en puits de lumière.Secondary stairs in the three corners, a core of three lifts, corridors no wider than 2 m, and three triangular voids as light wells.
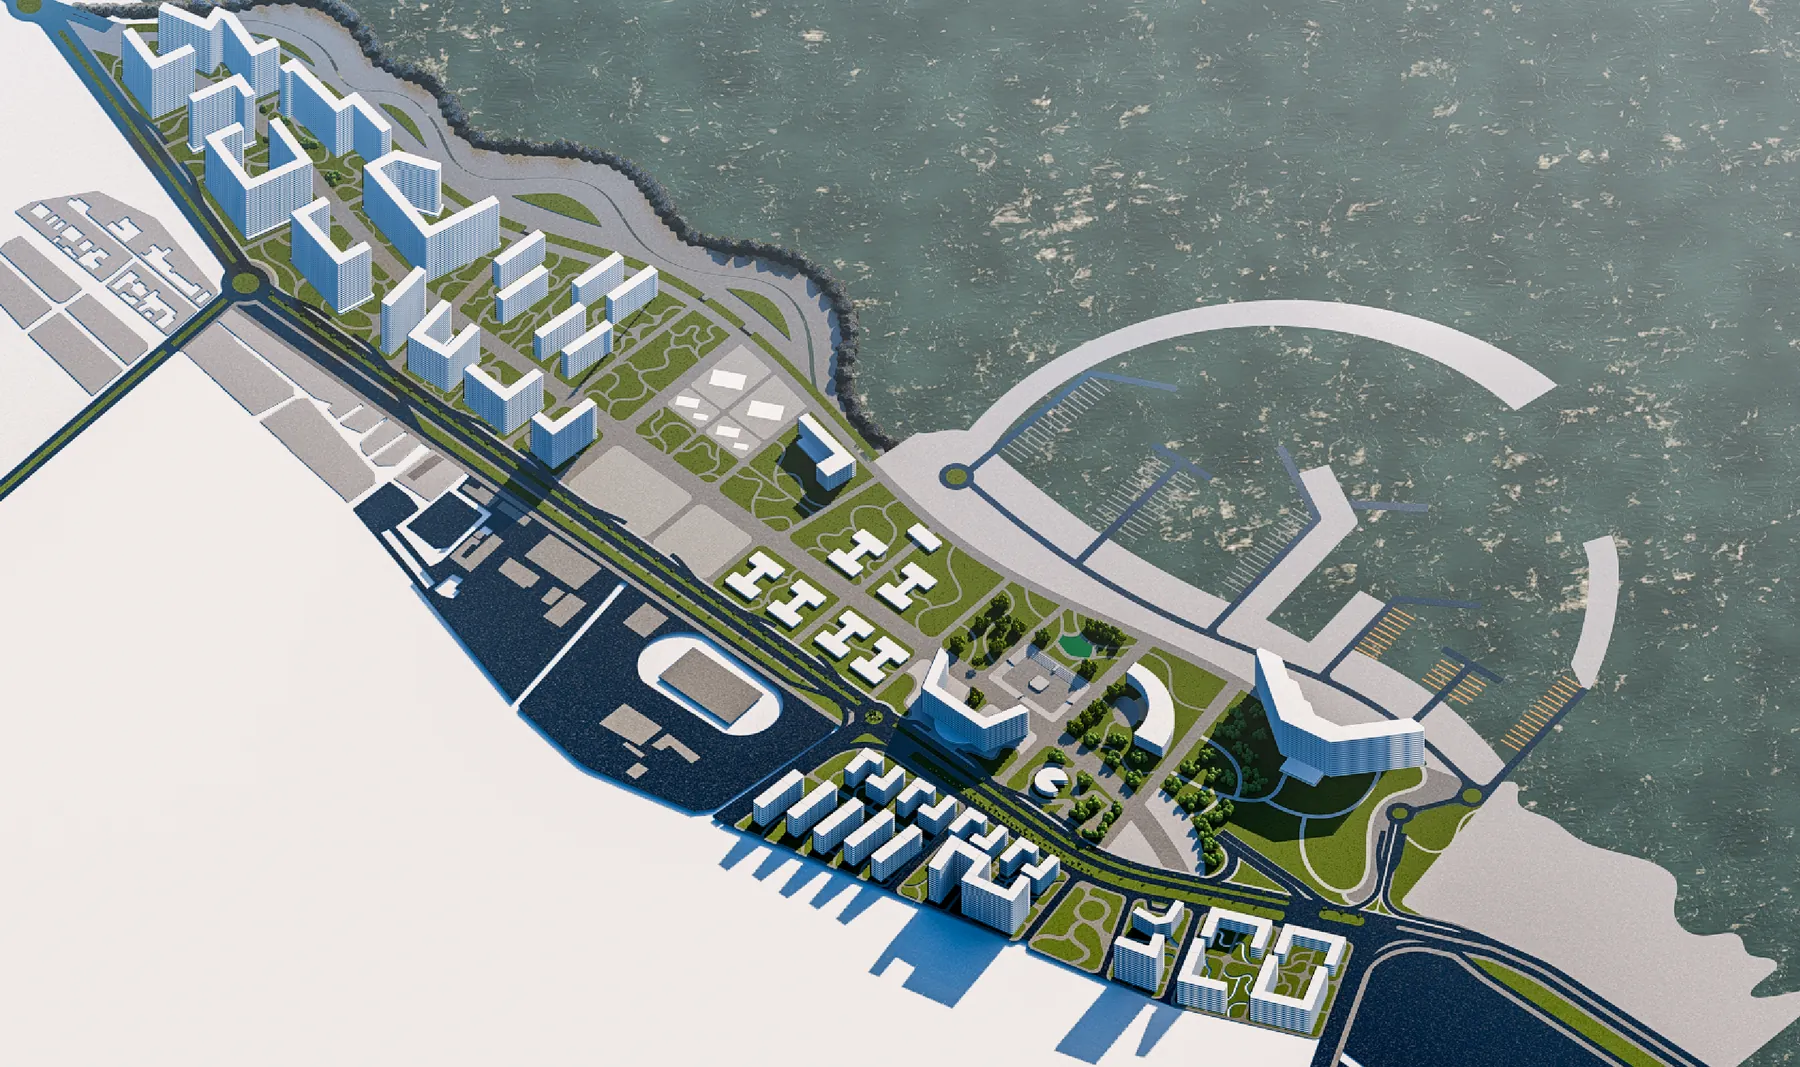
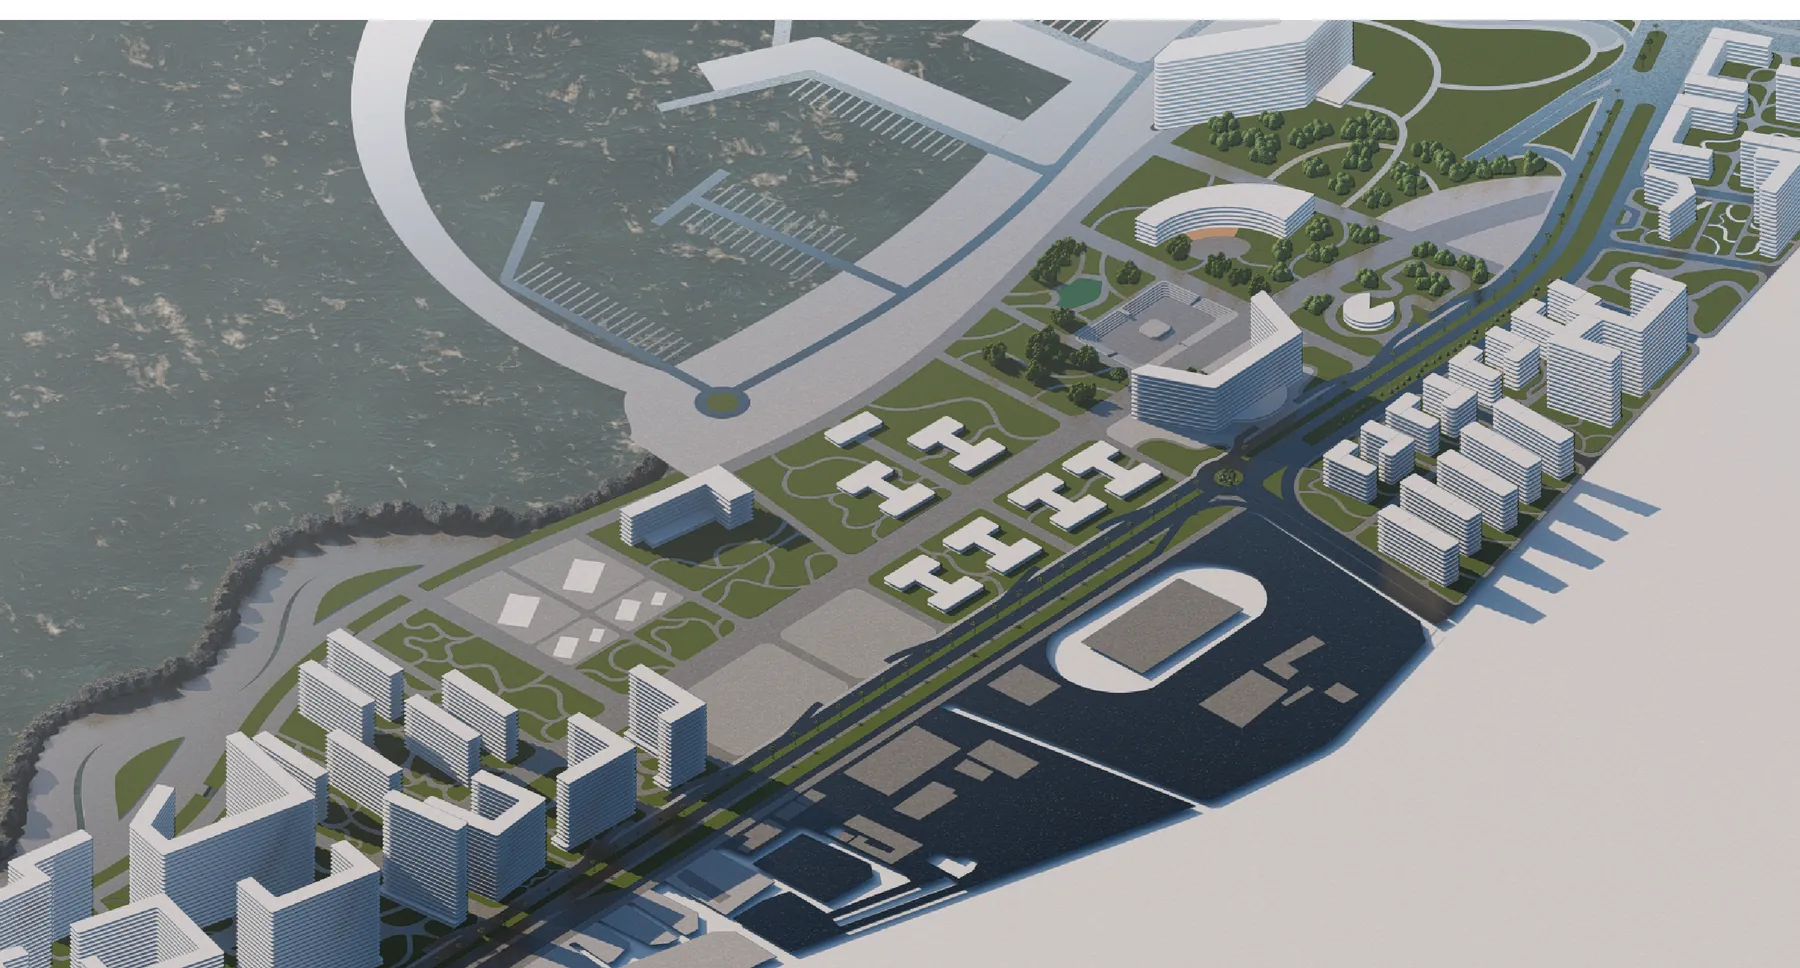
Une nouvelle façade urbaine ouverte sur la mer, le long de la corniche de Yaacoub El Mansour.A new urban front facing the sea along the Yaacoub El Mansour corniche.
Une organisation linéaire, une densité progressive et des îlots ouverts : la ville se retourne vers la mer.A linear layout, gradual density and open blocks: the city turns to face the sea.
Une large coulée verte sépare la route principale des zones bâties et assure la continuité piétonne et cyclable vers la marina. Une trémie souterraine, connectée à l’avenue Moustapha Assayeh, fluidifie la circulation.A wide green corridor separates the main road from the built areas and carries walking and cycling routes to the marina. An underpass connected to Moustapha Assayeh Avenue keeps traffic flowing.
Le contexte urbain et sa population.The urban context and its population.
La bande côtière réorganisée de part et d’autre de la coulée verte.The coastal strip reorganised on both sides of the green corridor.
Habitat, hôtels 5, 4 et 3 étoiles, commerces, médiathèque, amphithéâtre et zones sportives.Housing, five-, four- and three-star hotels, retail, media library, amphitheatre and sports areas.
Voie principale, voies secondaires, accès à la trémie et à la marina, pistes cyclables et stations vélo.Main road, secondary roads, underpass and marina access, cycle lanes and bike stations.
Coulée verte, mobilité douce et percées visuelles sur la mer.Green corridor, soft mobility and views to the sea.
Les hauteurs s’abaissent vers la mer.Building heights step down towards the sea.
Atouts, faiblesses, opportunités et menaces du site.Strengths, weaknesses, opportunities and threats of the site.
Part de chaque fonction dans le projet.Each function’s share of the project.
Des îlots ouverts et une densité qui monte progressivement vers l’intérieur.Open blocks with density rising gradually inland.
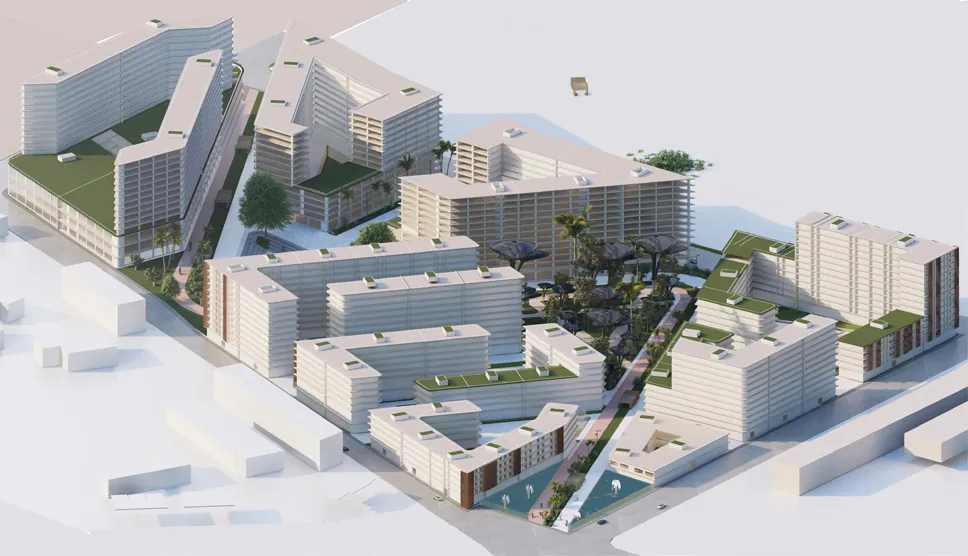
Sur l’emprise de l’ancien douar Jamaïca, un quartier qui renaît de ses cendres.On the site of the former Jamaïca shanty town, a neighbourhood rising from its ashes.
Un acte de réparation : une centralité écologique, une mixité programmatique au service de la mixité sociale, un quartier assaini et résilient.An act of repair: an ecological centre, a mix of uses that supports social mix, a healthy and resilient neighbourhood.
La déclivité du terrain dirige les eaux pluviales par gravité vers un bassin de rétention ; les toitures végétalisées renforcent l’inertie thermique ; au cœur du projet, une oasis sert de poumon vert et d’espace public.The slope carries rainwater by gravity to a retention pond; green roofs add thermal mass; at the heart of the project, an oasis acts as a green lung and public space.
L’oasis au centre, le bâti autour, les flux de l’eau suivant la pente.The oasis at the centre, buildings around it, water following the slope.
Toitures végétalisées, bassin de rétention et espaces publics.Green roofs, retention pond and public spaces.
Situation, accessibilité et répartition des fonctions.Location, access and distribution of uses.
Atouts, faiblesses, opportunités et menaces.Strengths, weaknesses, opportunities and threats.
Analyse fonctionnelle du système : eau, électricité, mobilité, confort thermique.Functional analysis of the system: water, electricity, mobility, thermal comfort.
Glissez pour parcourir · double-cliquez pour zoomerDrag to move around · double-click to zoom